
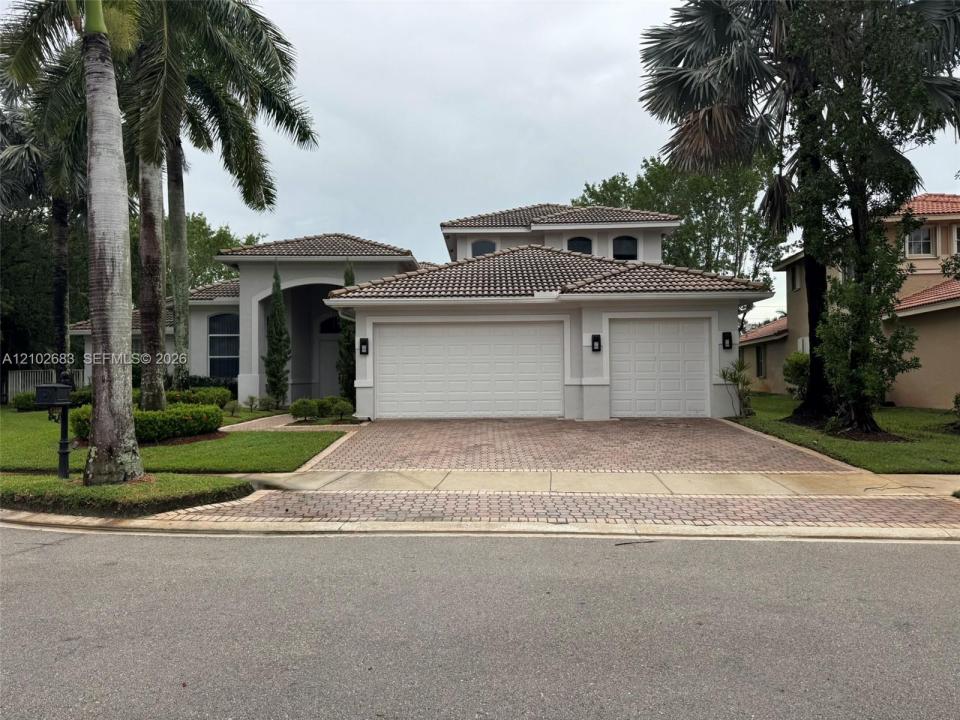
USD2,050,000
Dom jednorodzinny na sprzedaż, 1360 Victoria Isle Dr, Weston, Floryda 33327, USA
- Numer MLSA12102683
- 6
- 5
435 m² (4 687 ft²)
Oferta wystawiona przez EXP Realty LLC
Dom jednorodzinny na sprzedaż zlokalizowany w 1360 Victoria Isle Dr, Weston, Floryda 33327, USA jest aktualnie dostępny do kupienia.Ta nieruchomość ma 6 sypialnie, 5 łazienki.
Opis
Welcome to 1360 Victoria Isles, an exceptional 6-bedroom, 5-bathroom residence with a dedicated office, located in the prestigious Weston Hills community. Recently remodeled throughout, this sophisticated home combines contemporary design, elegant finishes, functionality, and comfortable family living. The spacious layout provides exceptional flexibility, with generous living areas, six bedrooms, and a private office ideal for today’s work-from-home lifestyle. Every area of the residence has been thoughtfully updated to create a modern, move-in-ready environment. Located in one of Weston’s most desirable communities, the property offers convenient access to some of the city’s most sought-after schools, parks, shopping, dining, major highways, and recreational amenities. Weston Hills provides an exceptional residential setting with beautifully maintained surroundings and a highly desirable lifestyle. This is a rare opportunity to own a substantially remodeled home offering space, modern design, a dedicated office, and an outstanding location in Weston. A compelling choice for buyers seeking quality, comfort, and long-term value in one of South Florida’s premier communities.
Lokalizacja
1360 Victoria Isle Dr, Weston, Floryda 33327, USA
Charakterystyka nieruchomości
Nieruchomość
- Powierzchnia nieruchomości:
435 m² (4 687 ft²) - Udogodnienia: GarażPatio
- Lokalizacja: WybrzeżeDzielnica
Działka/Grunt
- Wielkość działki/gruntu:
1 696 m² (18 251 ft²) - Opis działki: Ogrodzona
Konstrukcja
- Rok budowy: 2000
- Konstrukcja: Dom Szeregowy
Parking/Garaż
- Opis garażu: Garaż Połączony Z Domem
Sypialnie
- Sypialnie: 6
Łazienki
- Łącznie łazienki: 5
- Pełne łazienki: 5
Cechy zewnętrzne
- Przestrzenie zewnętrzne: Patio
- Miejsca parkingowe:
teren rekreacyjny
- teren rekreacyjny: Basen
Widok
- Udogodnienia: Widok Na Jezioro
Ogrzewanie i chłodzenie
- System grzewczy: Elektryczny
- System chłodzenia: Elektryczny
Media
- Inne media / Inne instalacje: Kanalizacja Miejska
Społecznościowy
- Udogodnienia: BasenKorty Tenisowe