
13 750 000 USD
Dom jednorodzinny na sprzedaż, 1522 Island Blvd, Aventura, Floryda 33160, USA
- Numer MLSA11981891
- 6
- 8
597 m² (6 430 ft²)
Oferta wystawiona przez Douglas Elliman
Dom jednorodzinny na sprzedaż zlokalizowany w 1522 Island Blvd, Aventura, Floryda 33160, USA jest aktualnie dostępny do kupienia.Ta nieruchomość ma 6 sypialnie, 8 łazienki.
Opis
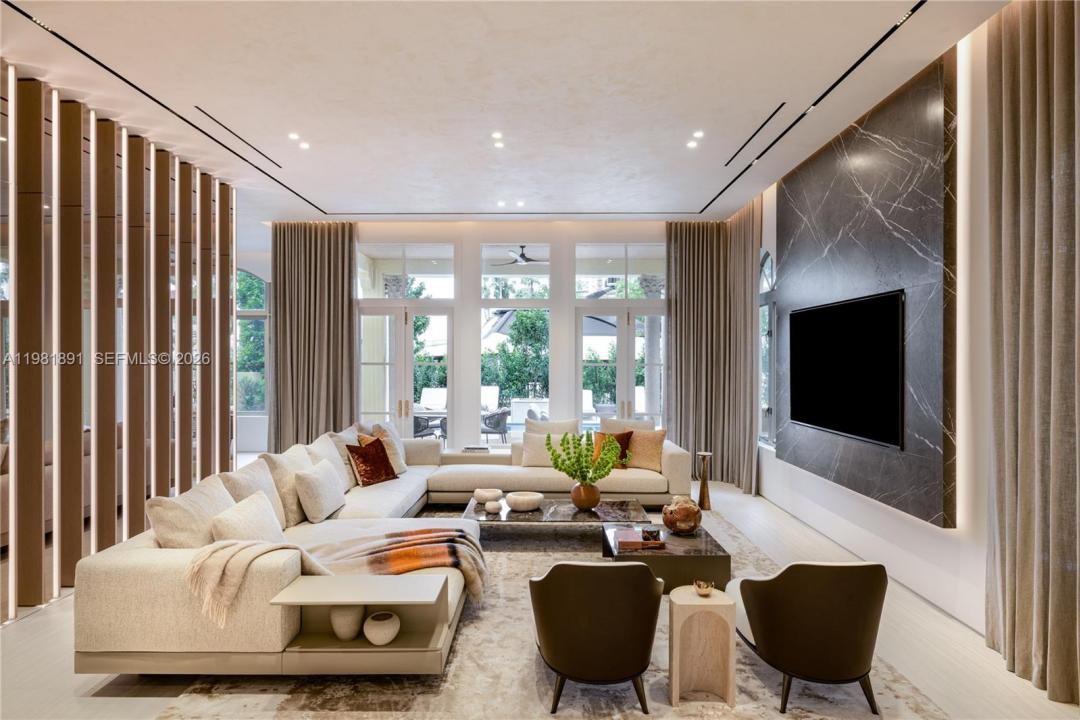
Located in the exclusive gated enclave of Villa Flora in Williams Island, this architectural masterpiece has undergone a meticulous transformation by Troy Dean Homes. With approx. 6,400sf of exquisitely finished interiors, the 6bd, 5ba/3.5ba residence has been thoughtfully redesigned, from bespoke custom millwork and handcrafted fabrications to seamless stone installations and integrated lighting. A multi-level sculptural staircase serves as the focal point upon entry. Warm white oak accents and hand-finished surfaces add depth and texture, creating a cohesive interior that feels both timeless and sophisticated. The chef’s kitchen with top-of-the line appliances and generously appointed living and dining areas on the 1st floor are accessible to the waterfront backyard offering a host of entertaining options. A heated pool/jacuzzi, outdoor kitchen/BBQ and built-in TV provide the ultimate outdoor refuge with marina access. Ascend to the 2nd floor via elevator or illuminated stairs to reach the informal study, two en-suite guest bedrooms and an idyllic Primary Suite complete with two grand walk-in closets, a spa-like bathroom, kitchenette and private patio overlooking the water. Top floor includes expansive family room, two bedrooms, an office/study, fitness room and state-of-the art movie theater. Crestron smart home technology, built-in floor to ceiling wine wall and an air conditioned two-car garage are just some of the key features that make this a one-of-a kind offering.
Lokalizacja
1522 Island Blvd, Aventura, Floryda 33160, USA
Charakterystyka nieruchomości
Nieruchomość
- Powierzchnia nieruchomości:
597 m² (6 430 ft²) - Udogodnienia: GarażPatio
- Lokalizacja: WybrzeżeDzielnica
Działka/Grunt
- Wielkość działki/gruntu:
590 m² (6 351 ft²) - Opis działki: Ogrodzona
Konstrukcja
- Rok budowy: 2007
- Typ dachu: Beczkowy
- Konstrukcja: Dom Szeregowy
Parking/Garaż
- Opis garażu: Garaż Połączony Z Domem
Sypialnie
- Sypialnie: 6
Łazienki
- Łącznie łazienki: 8
- Pełne łazienki: 5
- WC: 3
Charakterystyka wnętrza
- Okna: Żaluzje
Cechy zewnętrzne
- Przestrzenie zewnętrzne: Patio
- Miejsca parkingowe:
Basen i spa
- Basen: Wbudowany W Ziemię
teren rekreacyjny
- teren rekreacyjny: Wanna Z Hydromasażem (jacuzzi)Basen
Widok
- Udogodnienia: Na WybrzeżeWidok Na BasenWidok Na Wodę
Ogrzewanie i chłodzenie
- System grzewczy: ElektrycznyCentralne
- System chłodzenia: ElektrycznyCentralny System Klimatyzacji
Media
- Inne media / Inne instalacje: Kanalizacja Miejska
Społecznościowy
- Udogodnienia: Pozwolenie Na Zwierzęta DomoweKorty Tenisowe