
USD1,050,000
Dom jednorodzinny na sprzedaż, 1575 SW 15th St, Miami, Floryda 33145, USA
- Numer MLSA12062611
- 3
- 3
167 m² (1 796 ft²)
Oferta wystawiona przez RE/MAX Advance Realty II
Dom jednorodzinny na sprzedaż zlokalizowany w 1575 SW 15th St, Miami, Floryda 33145, USA jest aktualnie dostępny do kupienia.Ta nieruchomość ma 3 sypialnie, 3 łazienki.
Opis
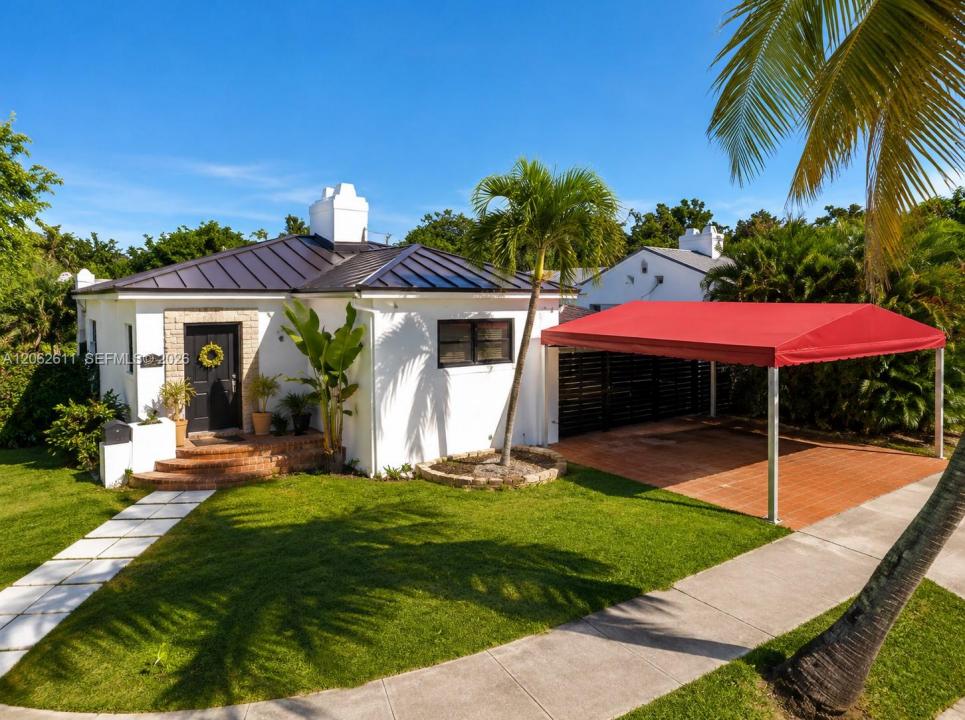
Just reduced for one lucky buyer! Welcome to the highly sought-after neighborhood of Shenandoah. Situated on a desirable corner lot, this turnkey home features a 2bedroom/2bathroom main home with a versatile spacious flex room, plus a detached 1bedroom/1bathroom cottage (w/independent side yard access = both could have private yard) ideal for extended family, guests, a home office, or rental income. The home features high ceilings, impact windows and doors, a metal roof, PVC plumbing throughout, and updated electrical. Located in one of Miami's strongest investment neighborhoods with excellent appreciation, this property offers exceptional flexibility for both homeowners and investors. Enjoy a covered carport plus additional parking behind the gate. Walking distance to neighborhood parks, dog parks, and the iconic SW 13th Avenue Linear Park, minutes from Brickell, Coconut Grove, Coral Gables, Downtown Miami, Key Biscayne and best beaches Miami has to offer, top-rated public and private schools, world-class dining, shopping, and entertainment. Whether you're looking for a primary residence, multi-generational living, or an income-producing investment, this Shenandoah gem offers the perfect combination of location, lifestyle, and value. Call today. Easy to show.
Lokalizacja
1575 SW 15th St, Miami, Floryda 33145, USA
Charakterystyka nieruchomości
Nieruchomość
- Powierzchnia nieruchomości:
167 m² (1 796 ft²) - Udogodnienia: Kominek
- Lokalizacja: Dzielnica
Działka/Grunt
- Wielkość działki/gruntu:
628 m² (6 758 ft²)
Konstrukcja
- Rok budowy: 1939
- Pokrycie dachu: Blacha
- Konstrukcja: Wolnostojący
Sypialnie
- Sypialnie: 3
Łazienki
- Łącznie łazienki: 3
- Pełne łazienki: 3
Widok
- Udogodnienia: Na Ogród
Ogrzewanie i chłodzenie
- System grzewczy: Centralne
- System chłodzenia: Centralny System Klimatyzacji
Media
- Inne media / Inne instalacje: Kanalizacja Miejska