
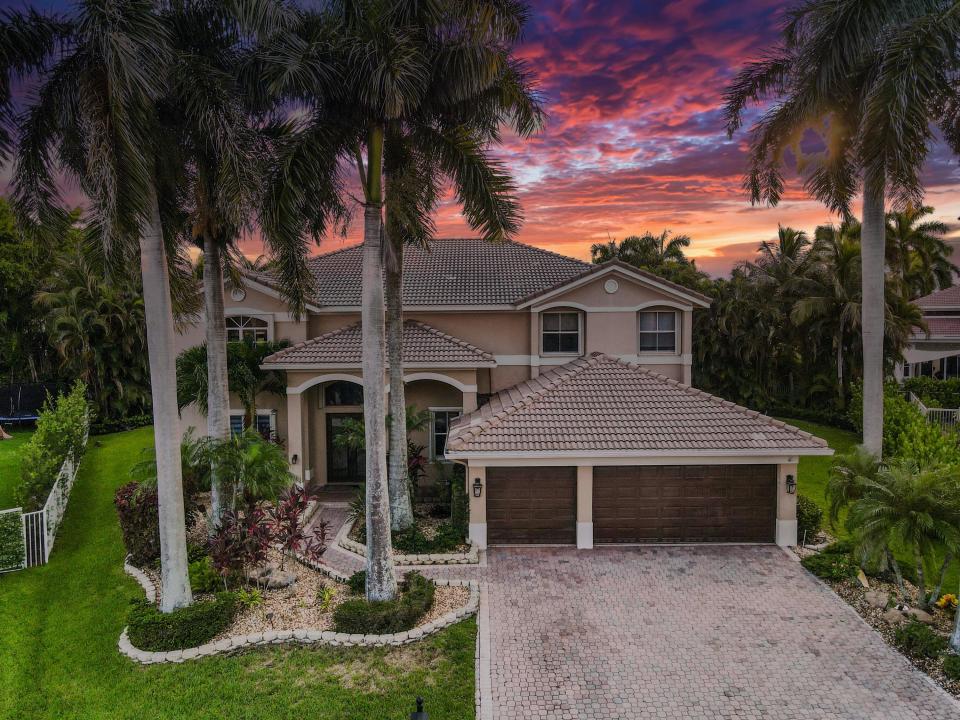
USD1,649,999
Dom jednorodzinny na sprzedaż, 1664 Victoria Pointe Lane, Weston, Floryda 33327, USA
- Numer MLSB26063146
- 5
- 5
374 m² (4 027 ft²)
Oferta wystawiona przez Keller Williams Realty Boca Ra
Dom jednorodzinny na sprzedaż zlokalizowany w 1664 Victoria Pointe Lane, Weston, Floryda 33327, USA jest aktualnie dostępny do kupienia.Ta nieruchomość ma 5 sypialnie, 5 łazienki.
Opis
LOCATION!! LOCATION!! LOCATION!! Welcome to 1664 Victoria Pointe Lane, where spacious living, privacy, and the Florida lifestyle come together beautifully. This impressive 5-bd, 5-bth home offers over 4,000 sq ft of living space and is ideally situated within a sought-after gated community with the added benefit of a LOW HOA. Designed for both comfortable everyday living and effortless entertaining, the home features an expansive open floor plan with generous living spaces and a seamless indoor-outdoor flow. At the heart of the home is a custom gourmet kitchen with newer appliances, offering the perfect space for gathering and entertainment. Step outside to your own private Florida retreat featuring a screened-in patio, heated in-ground pool, and relaxing hot tub. Located on an oversized lot on a private cul-de-sac.—ideal for year-round entertaining or simply unwinding at home. Additional highlights include a newer A/C system and water heater, spacious bedrooms, and plenty of room for family and guests. With its combination of size, privacy, desirable community setting, low HOA fees, and resort-style outdoor living, 1664 Victoria Pointe Lane offers an exceptional opportunity to enjoy the best of South Florida living.
Lokalizacja
1664 Victoria Pointe Lane, Weston, Floryda 33327, USA
Charakterystyka nieruchomości
Nieruchomość
- Powierzchnia nieruchomości:
374 m² (4 027 ft²) - Udogodnienia: Ganek/werandaGarażOtwarte Patio/ganek/tarasPatioOszklone PatioPodjazd
- Lokalizacja: Ślepa UliczkaDzielnica
Konstrukcja
- Rok budowy: 2000
- Typ dachu: Beczkowy
- Stan: Przebudowany
- Konstrukcja: Konstrukcja Z Betonowych Bloków (pełny Mur)
Parking/Garaż
- Opis garażu: Drzwi Garażowe Otwierane PilotemGaraż Połączony Z DomemDrzwi Garażowe Otwierane Pilotem
Sypialnie
- Sypialnie: 5
Łazienki
- Łącznie łazienki: 5
- Pełne łazienki: 5
Charakterystyka wnętrza
- Okna: Żaluzje
- Piętra: TerakotaDrewnianaMarmur
Cechy zewnętrzne
- Przestrzenie zewnętrzne: Ganek/werandaPatio
- Miejsca parkingowe:
Basen i spa
- Basen: OgrzewanyPrywatny Basen Wbudowany W ZiemięOdgrodzonyBasen Z Jacuzzi
teren rekreacyjny
- teren rekreacyjny: Wanna Z Hydromasażem (jacuzzi)
Bezpieczeństwo
- Udogodnienia: Detektor Tlenku WęglaCzujnik DymuWłasny System Alarmowy
Ogrzewanie i chłodzenie
- System grzewczy: CentralneStrefowy
- System chłodzenia: ElektrycznyCentralny System Klimatyzacji
Media
- Inne media / Inne instalacje: Gaz ZiemnyMiejskiKanalizacja Miejska
Społecznościowy
- Udogodnienia: Strażnik Kompleksu MieszkalnegoPole Golfoweramb.Maintained CommunityOgrodzony Kompleks MieszkalnyOchrona
Informacje o szkołach
- Szkoła Średnia: Cypress Bay
- Gimnazjum: Falcon Cove