
USD680,000
Dom jednorodzinny na sprzedaż, 17338 NW 61st Pl, Hialeah, Floryda 33015, USA
- Numer MLSA12102688
- 4
- 3
250 m² (2 690 ft²)
Oferta wystawiona przez Element Real Estate Group
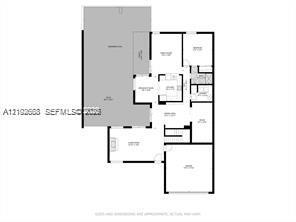
Dom jednorodzinny na sprzedaż zlokalizowany w 17338 NW 61st Pl, Hialeah, Floryda 33015, USA jest aktualnie dostępny do kupienia.Ta nieruchomość ma 4 sypialnie, 3 łazienki.
Opis
Welcome to this stunning mansion-style residence in the sought-after gated community of The Moor’s. This beautifully renovated luxury home with 4 bedrooms and 3 bathrooms offers the perfect combination of elegance, comfort and modern living.
Enter through a stunning, ornate entrance into a bright and sophisticated interior, with soaring ceilings and an open floor plan. The elegant formal dining room is perfect for entertaining, and the beautiful and ornate dining room table set is included in the sale. Upgrades include impact-resistant windows, two air conditioning units under warranty, modern zebra blinds, a Tesla charger, a MyQ smart garage opener, and coded lock for the front door.
Enjoy your private outdoor oasis with a sparkling pool, expansive back garden, and ripe avocado tree where you can enjoy fresh, seasonal avocados, perfect for relaxing or entertaining family and friends.
The Moor’s offers resort-style amenities including community pool, tennis and basketball courts, children's playground, fitness center, sauna, social club, 24/7 gated security, and a homeowners neighborhood association (HOA). Conveniently located, with easy access to Highway 826, shopping, restaurants and more.
Beautifully upgraded and really ready to move in - just take your stuff and start enjoying your new home!
Lokalizacja
17338 NW 61st Pl, Hialeah, Floryda 33015, USA
Charakterystyka nieruchomości
Nieruchomość
- Powierzchnia nieruchomości:
250 m² (2 690 ft²) - Udogodnienia: GarażPatioKominek
- Lokalizacja: Dzielnica
Działka/Grunt
- Wielkość działki/gruntu:
460 m² (4 952 ft²)
Konstrukcja
- Rok budowy: 1982
- Typ dachu: Beczkowy
- Konstrukcja: Dom Szeregowy
Parking/Garaż
- Opis garażu: Garaż Połączony Z Domem
Sypialnie
- Sypialnie: 4
Łazienki
- Łącznie łazienki: 3
- Pełne łazienki: 3
Charakterystyka wnętrza
- Opis kominka: Dekoracyjny
Cechy zewnętrzne
- Przestrzenie zewnętrzne: Patio
- Miejsca parkingowe:
teren rekreacyjny
- teren rekreacyjny: Wanna Z Hydromasażem (jacuzzi)Basen
Ogrzewanie i chłodzenie
- System grzewczy: Centralne
- System chłodzenia: Centralny System Klimatyzacji
Media
- Inne media / Inne instalacje: Kanalizacja Miejska
Społecznościowy
- Udogodnienia: BasenKorty Tenisowe