
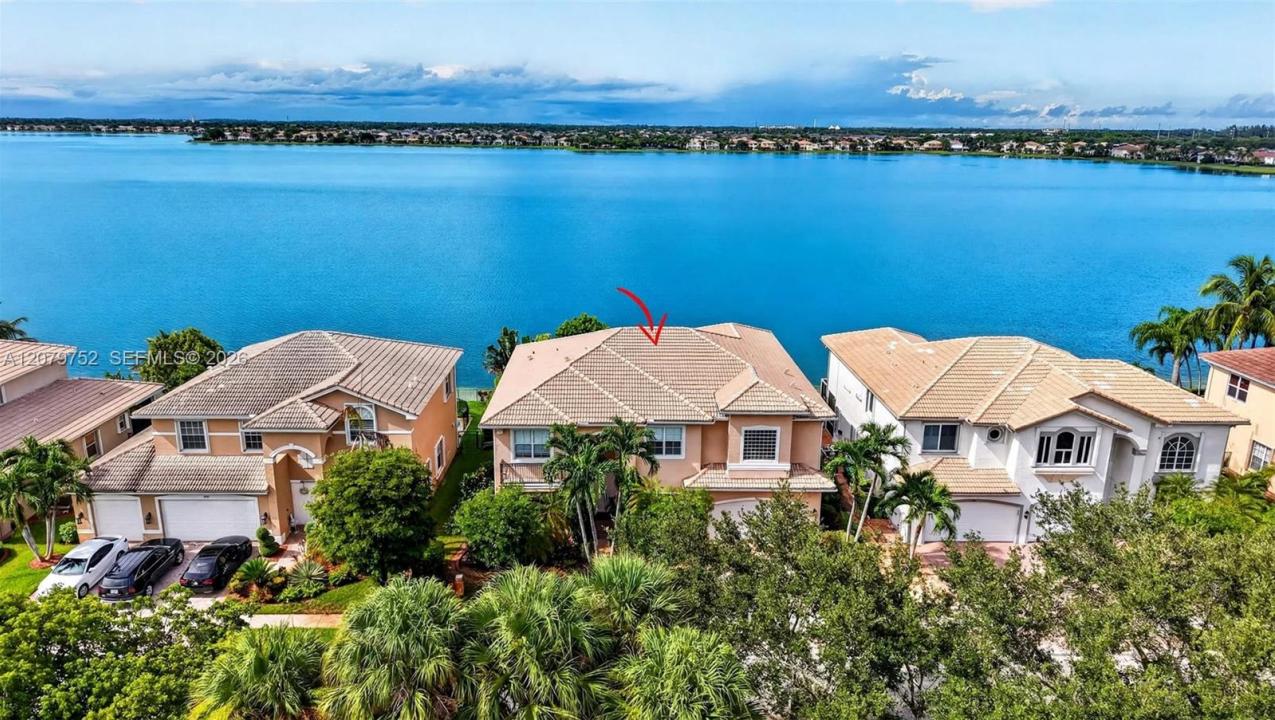
USD1,450,000
Dom jednorodzinny na sprzedaż, 17579 SW 54th St, Miramar, Floryda 33029, USA
- Numer MLSA12079752
- 7
- 5
446 m² (4 797 ft²)
Oferta wystawiona przez Coldwell Banker Realty
Dom jednorodzinny na sprzedaż zlokalizowany w 17579 SW 54th St, Miramar, Floryda 33029, USA jest aktualnie dostępny do kupienia.Ta nieruchomość ma 7 sypialnie, 5 łazienki.
Opis
Waterfront living at its finest in the guard gated community of Sunset Falls. This luxurious 7-bedroom, 5-bathroom, 2 car garage is the largest model and rarely available! Direct water views of the large lake from almost every room. The striking exterior of lush landscaping with fruit trees (mango, avocado, and lemon) framed by breathtaking water views. This expansive two-story mini-mansion estate features multiple living areas, including formal living & dining, and family room areas. The large spacious chef's kitchen has granite countertops and stainless-steel appliances. The private primary suite upstairs is a true retreat complete with a serene balcony with a view overlooking the backyard and lake, plus a sitting area/desk/workout area, 2 large closets plus other closets, and a wet bar.
Sunset Falls resort style amenities include 24 hour security guard gate, clubhouse, fitness center, Olympic pool, jacuzzi, tennis, pickleball, basketball, playground, exercise trails. Close to top-rated schools, shopping, and restaurants. This is more than a home, it's a statement of space, prestige and opportunity. A rare chance to own one of Sunset Falls iconic and largest floorplans.
Lokalizacja
17579 SW 54th St, Miramar, Floryda 33029, USA
Charakterystyka nieruchomości
Nieruchomość
- Powierzchnia nieruchomości:
446 m² (4 797 ft²) - Udogodnienia: GarażTarasPatio
- Lokalizacja: WybrzeżeDzielnica
Działka/Grunt
- Wielkość działki/gruntu:
721 m² (7 765 ft²)
Konstrukcja
- Rok budowy: 2006
- Styl domu: Dwupoziomowy
- Konstrukcja: Wolnostojący
Parking/Garaż
- Opis garażu: Garaż Połączony Z Domem
Sypialnie
- Sypialnie: 7
Łazienki
- Łącznie łazienki: 5
- Pełne łazienki: 5
Charakterystyka wnętrza
- Okna: Żaluzje
- Piętra: Dywan
Cechy zewnętrzne
- Przestrzenie zewnętrzne: TarasPatio
- Miejsca parkingowe:
Widok
- Udogodnienia: Widok Na JezioroNa OgródWidok Na Wodę
Ogrzewanie i chłodzenie
- System grzewczy: ElektrycznyCentralne
- System chłodzenia: ElektrycznyCentralny System Klimatyzacji
Media
- Inne media / Inne instalacje: Kanalizacja Miejska
Społecznościowy
- Udogodnienia: Pozwolenie Na Zwierzęta DomoweBasen