
USD20,000,000
Dom jednorodzinny na sprzedaż, 17667 SE Federal Highway, Tequesta, Floryda 33469, USA
- Numer MLSB26073493
- 8
- 13
1 499 m² (16 134 ft²)
Oferta wystawiona przez Waterfront Properties & Club C
Dom jednorodzinny na sprzedaż zlokalizowany w 17667 SE Federal Highway, Tequesta, Floryda 33469, USA jest aktualnie dostępny do kupienia.Ta nieruchomość ma 8 sypialnie, 13 łazienki.
Opis
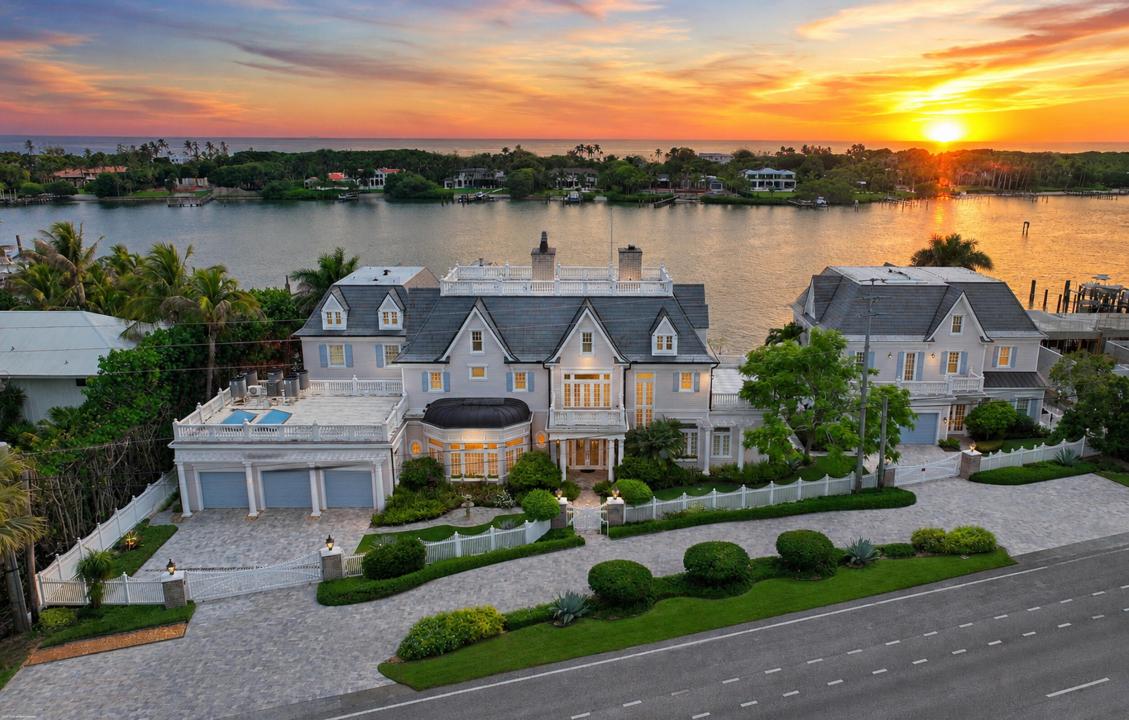
More than a home, this one-of-one architectural landmark is set on nearly three-quarters of an acre with over 200 feet of direct Intracoastal frontage w/ the 1 floor elevation being over 19.5' and phenomenal blue-water views toward Jupiter Island. The expansive waterfront setting offers an exceptional sense of privacy, scale and connection to the water. A private dock with a 16,000-pound boat lift additional mooring area provides space for a large boat, , with no fixed bridges and direct access to the Jupiter Inlet and Atlantic Ocean. Built in 2016 , this timeless estate reflects a level of craftsmanship, architectural character and attention to detail rarely found in newer homes today. The property includes a main residence spanning more than 16,000 sgft & guest over 4,000 sqft. Together, the two residences create an extraordinary waterfront compound with substantial space guests and entertaining. The combination of significant acreage, extensive Intracoastal frontage, impressive scale and unobstructed blue-water views makes this one of Jupiter's most distinctive properties. Ideally located near the Jupiter Inlet, pristine beaches, championship golf, waterfront dining, marinas and the area's best shopping, the estate offers convenient access to everything that makes Jupiter one of South Florida's most desirable coastal communities. Square Footage amounts reflects both main house and guest house combined.
Lokalizacja
17667 SE Federal Highway, Tequesta, Floryda 33469, USA
Charakterystyka nieruchomości
Nieruchomość
- Powierzchnia nieruchomości:
1 499 m² (16 134 ft²) - Udogodnienia: Ganek/werandaBalkonKuchnia LetniaDziedziniecOszklone PatioOświetlenie ZewnętrzneOtwarty Balkon (taras)Zadaszone Patio/ganek/tarasGarażOtwarte Patio/ganek/tarasTarasPatioOtwarte PatioTaras Na DachuPodjazdKominek
- Lokalizacja: WybrzeżeDzielnica
- Inne konstrukcje budowlane: Dom Gościnny
Konstrukcja
- Rok budowy: 2016
- Pokrycie dachu: Łupek
- Konstrukcja: Konstrukcja Z Betonowych Bloków (pełny Mur)
Parking/Garaż
- Opis garażu: Garaż Połączony Z Domem
Sypialnie
- Sypialnie: 8
Łazienki
- Łącznie łazienki: 13
- Pełne łazienki: 9
- WC: 4
Charakterystyka wnętrza
- Piętra: DrewnianaMarmur
Cechy zewnętrzne
- Przestrzenie zewnętrzne: Ganek/werandaBalkonTarasOtwarte PatioPatioDziedziniec
- Podjazd: Podjazd - Okrężny
- Miejsca parkingowe:
Basen i spa
- Basen: OgrzewanyPrywatny Basen Wbudowany W Ziemię
teren rekreacyjny
- teren rekreacyjny: Wbudowany Grill
Bezpieczeństwo
- Udogodnienia: Własny System Alarmowy
Widok
- Udogodnienia: Widok Na Wodę
Ogrzewanie i chłodzenie
- System grzewczy: Słoneczny(e)ElektrycznyCentralneStrefowy
- System chłodzenia: Centralny System KlimatyzacjiStrefowy
Media
- Inne media / Inne instalacje: MiejskiSzambo
Społecznościowy
Informacje o szkołach
- Szkoła Średnia: South Fork
- Gimnazjum: Murray