
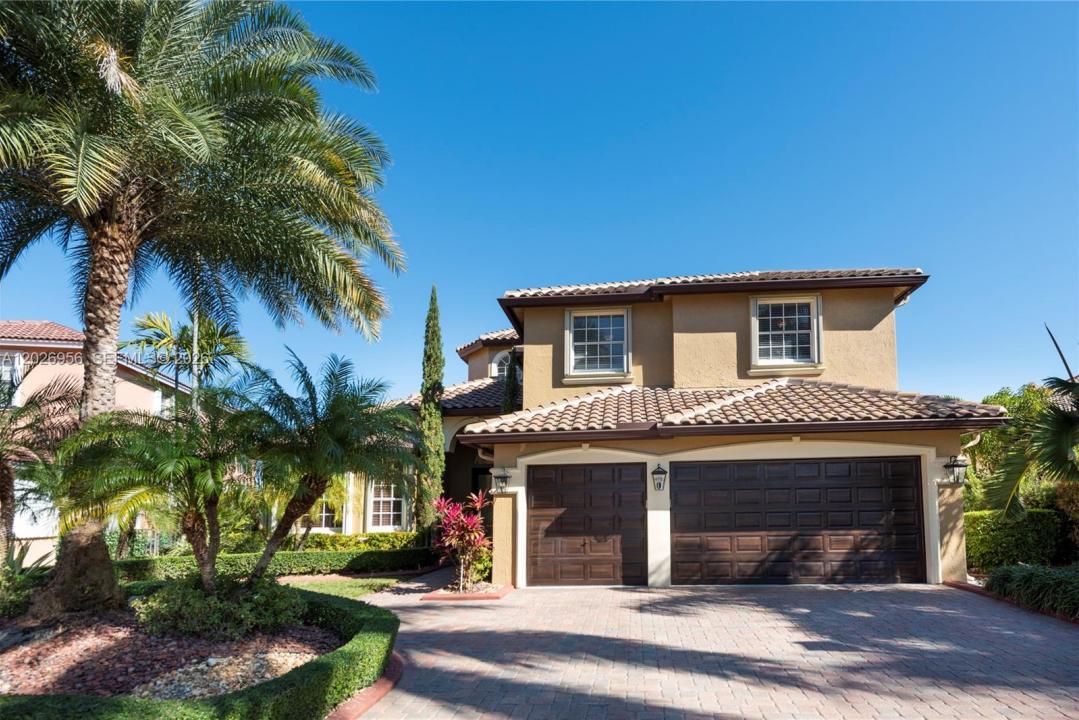
USD1,110,000
Dom jednorodzinny na sprzedaż, 18991 SW 32nd St, Miramar, Floryda 33029, USA
- Numer MLSA12026956
- 6
- 5
350 m² (3 766 ft²)
Oferta wystawiona przez Berkshire Hathaway HomeServices Florida Realty
Dom jednorodzinny na sprzedaż zlokalizowany w 18991 SW 32nd St, Miramar, Floryda 33029, USA jest aktualnie dostępny do kupienia.Ta nieruchomość ma 6 sypialnie, 5 łazienki.
Opis
Exceptional lakefront residence on an oversized premium lot with breathtaking, unobstructed water views in one of Miramar’s most desirable communities. This spacious home offers 6 bedrooms, 5 bathrooms, and a 3-car garage, with an ideal layout for multigenerational living. The first floor features a bedroom with full bath, plus a versatile office with cabana bath that can serve as an additional bedroom or guest suite. The expansive primary suite features a private balcony overlooking the lake. Soaring ceilings, abundant natural light, and generous living spaces create an inviting atmosphere throughout. The kitchen offers ample cabinetry and workspace and opens seamlessly to the family room. Enjoy South Florida living with a heated saltwater pool, screened enclosure, fenced yard, and spacious waterfront patio. Newer roof, approximately 4 years old. Additional features include EV charging station, whole-home cabling, surround sound, and poolside AV setup. Resort-style amenities include clubhouse, fitness center, pool, kids splash area, tennis, basketball, soccer, sand volleyball, aerobics studio, ballroom, and more. Conveniently located near major highways, Miami and Fort Lauderdale airports, shopping, dining, and entertainment. **Property is being offered as a short sale and is subject to lender approval with Multiple Offers** A distinctive opportunity to own a spacious lakefront home in a premier Miramar community.
Lokalizacja
18991 SW 32nd St, Miramar, Floryda 33029, USA
Charakterystyka nieruchomości
Nieruchomość
- Powierzchnia nieruchomości:
350 m² (3 766 ft²) - Typ: Nieumeblowany
- Udogodnienia: PoddaszeGarażPatio
- Lokalizacja: WybrzeżeDzielnica
Działka/Grunt
- Wielkość działki/gruntu:
938 m² (10 095 ft²)
Konstrukcja
- Rok budowy: 2001
- Konstrukcja: Wolnostojący
Parking/Garaż
- Opis garażu: Garaż Połączony Z Domem
Sypialnie
- Sypialnie: 6
Łazienki
- Łącznie łazienki: 5
- Pełne łazienki: 5
Charakterystyka wnętrza
- Okna: Żaluzje
Cechy zewnętrzne
- Przestrzenie zewnętrzne: Patio
- Miejsca parkingowe:
Basen i spa
- Basen: OgrzewanyWbudowany W ZiemięOdgrodzony
teren rekreacyjny
- teren rekreacyjny: Basen
Widok
- Udogodnienia: Widok Na Jezioro
Ogrzewanie i chłodzenie
- System grzewczy: ElektrycznyCentralne
- System chłodzenia: ElektrycznyCentralny System Klimatyzacji
Media
- Inne media / Inne instalacje: Kanalizacja Miejska
Społecznościowy
- Udogodnienia: Pozwolenie Na Zwierzęta DomoweBasenKorty Tenisowe