
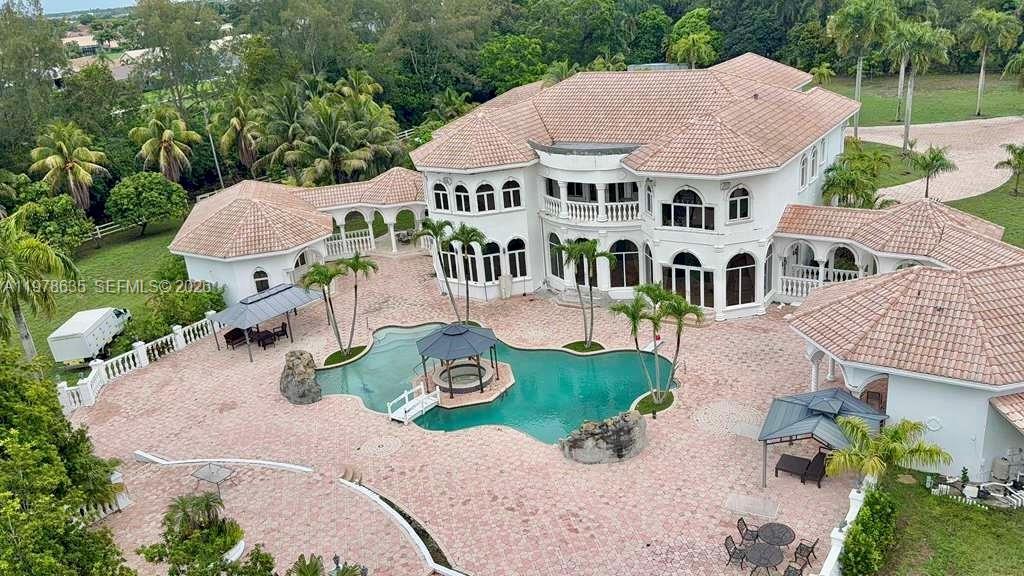
USD12,000,000
Dom jednorodzinny na sprzedaż, 21579 Cartagena Dr, Boca Raton, Floryda 33428, USA
- Numer MLSA11978635
- 4
- 7
973 m² (10 471 ft²)
Oferta wystawiona przez Realty 100
Dom jednorodzinny na sprzedaż zlokalizowany w 21579 Cartagena Dr, Boca Raton, Floryda 33428, USA jest aktualnie dostępny do kupienia.Ta nieruchomość ma 4 sypialnie, 7 łazienki.
Opis
ICONIC WEST BOCA PRIVATE ESTATE — A RARE 5+ ACRE LEGACY PROPERTY. An extraordinary opportunity to acquire one of West Boca Raton’s most distinctive private compounds, offering an exceptional combination of scale, privacy, luxury, and lifestyle. Set on over 219,000 SF of land, this impressive estate encompasses 10,471 SF of living space with grand architectural details, including a dramatic marble foyer and double wraparound staircase. The expansive residence features elegant formal spaces, a generous family room, chef’s kitchen, and an exceptional primary suite. Beyond the main residence, the estate delivers a true resort lifestyle with a spectacular pool and spa, private tennis courts, horse stables, beautifully landscaped grounds, and additional guest accommodations. This is more than a luxury residence—it is a private compound designed for those who demand space, discretion, and an extraordinary lifestyle. A rare offering in prestigious West Boca with the land, scale, and amenities to create a true legacy estate. Offered AS-IS. Buyer and buyer’s agent are responsible for independent due diligence regarding property condition, zoning, land use, permitted uses, improvements, and any future development possibilities.
Lokalizacja
21579 Cartagena Dr, Boca Raton, Floryda 33428, USA
Charakterystyka nieruchomości
Nieruchomość
- Powierzchnia nieruchomości:
973 m² (10 471 ft²) - Udogodnienia: GarażPatio
- Lokalizacja: Dzielnica
Działka/Grunt
- Wielkość działki/gruntu:
20 356 m² (219 107 ft²) - Opis działki: OgrodzonaKonie Dozwolone
Konstrukcja
- Rok budowy: 2002
- Pokrycie dachu: Gont Drewniany
- Konstrukcja: Wolnostojący
Sypialnie
- Sypialnie: 4
Łazienki
- Łącznie łazienki: 7
- Pełne łazienki: 4
- WC: 3
Cechy zewnętrzne
- Przestrzenie zewnętrzne: Patio
- Miejsca parkingowe:
Basen i spa
- Basen: Wbudowany W Ziemię
teren rekreacyjny
- teren rekreacyjny: Basen
Widok
- Udogodnienia: Na Kort TenisowyWidok Na Basen
Ogrzewanie i chłodzenie
- System grzewczy: Elektryczny
- System chłodzenia: ElektrycznyCentralny System Klimatyzacji
Media
- Inne media / Inne instalacje: SzamboStudnia
Społecznościowy
- Udogodnienia: Pozwolenie Na Zwierzęta Domowe