
USD1,593,000
Dom jednorodzinny na sprzedaż, 2225 NE 16th Ave, Wilton Manors, Floryda 33305, USA
- Numer MLSA12074442
- 3
- 2
160 m² (1 722 ft²)
Oferta wystawiona przez United Realty Group Inc
Dom jednorodzinny na sprzedaż zlokalizowany w 2225 NE 16th Ave, Wilton Manors, Floryda 33305, USA jest aktualnie dostępny do kupienia.Ta nieruchomość ma 3 sypialnie, 2 łazienki.
Opis
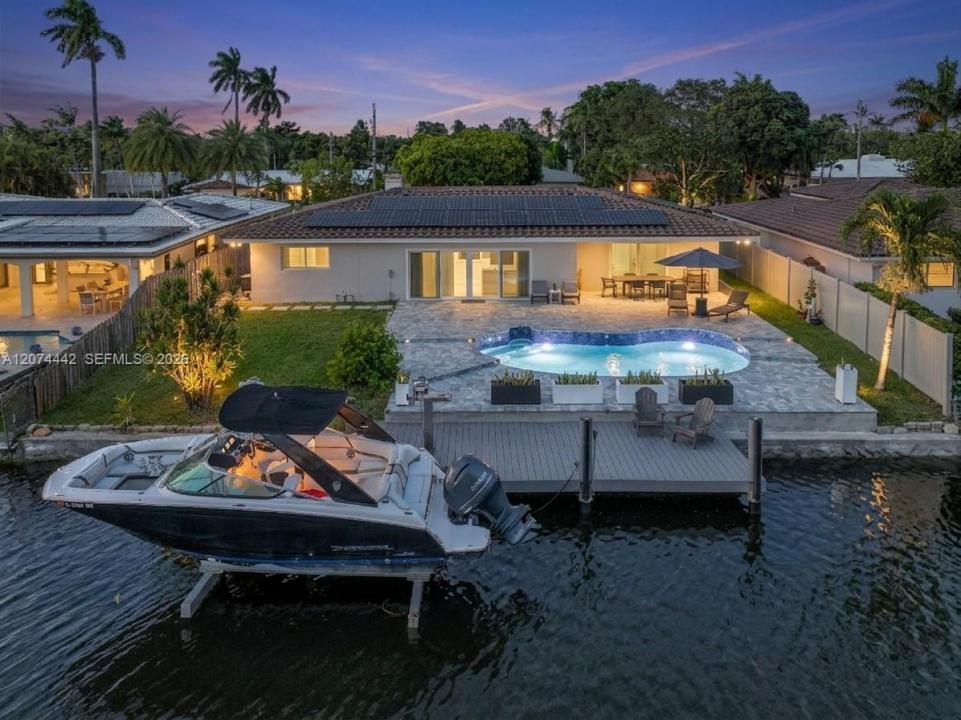
Exceptional Waterfront Pool Home with Ocean access in Wilton Manors! Featuring 70ft of deep-water frontage, composite dock and a 7,000lb boat lift. Built for complete peace of mind, this 3BD/2BA home with full impact-resistant windows and doors, 2022 tile Roof, a high-efficiency 4-ton A/C system with modern linear slot diffusers, and enhanced energy efficiency with a roof solar panel system. Curb Appeal & Front Entry: Ample parking with a expansive driveway accommodating up to 10 vehicles leads to an entry courtyard featuring a lush boxwood green wall, mature fruit trees (Lychee & Mango), and linear LED facade lighting. Interior Elegance: Delivers refined indoor living Open-concept boasting large-format porcelain floors and a custom wood-slat feature wall with concealed door. Gourmet kitchen offers custom dual-tone cabinetry, exotic dark granite Waterfall countertops, matching backsplash, wine cooler, and Smart Appliances. Spa-inspired baths feature smart toilets and integrated LED halo mirrors and frameless doors. Backyard & Pool: Private outdoor living with custom marble pavers surrounding the pool, manicured lawn, privacy fencing. Smart Home Automation: Fully integrated smart ecosystem offering centralized control from your smartphone or tablet—manage lighting, entrance and garage door, climate, sprinklers, appliances, solar panel and EV charger. Unbeatable location: Mins to Fort Lauderdale Beach, Las Olas, restaurants, shopping and parks. Click the Virtual Tour!
Lokalizacja
2225 NE 16th Ave, Wilton Manors, Floryda 33305, USA
Charakterystyka nieruchomości
Nieruchomość
- Powierzchnia nieruchomości:
160 m² (1 722 ft²) - Udogodnienia: PoddaszeGarażTarasPatioKominek
- Lokalizacja: WybrzeżeDzielnica
Działka/Grunt
- Wielkość działki/gruntu:
716 m² (7 704 ft²) - Opis działki: Ogrodzona
Konstrukcja
- Rok budowy: 1959
- Konstrukcja: Wolnostojący
Parking/Garaż
- Opis garażu: Garaż Połączony Z Domem
Sypialnie
- Sypialnie: 3
Łazienki
- Łącznie łazienki: 2
- Pełne łazienki: 2
Cechy zewnętrzne
- Przestrzenie zewnętrzne: TarasPatio
- Miejsca parkingowe:
Basen i spa
- Basen: Wbudowany W Ziemię
Woda i żeglarstwo
- Żeglarstwo: Prywatna Przystań
teren rekreacyjny
- teren rekreacyjny: Basen
Widok
- Udogodnienia: Widok Na Kanał Widok Na BasenWidok Na Wodę
Ogrzewanie i chłodzenie
- System grzewczy: Centralne
- System chłodzenia: Centralny System Klimatyzacji
Media
- Inne media / Inne instalacje: Kanalizacja Miejska
Społecznościowy
- Udogodnienia: Rampa Dla Łodzi