
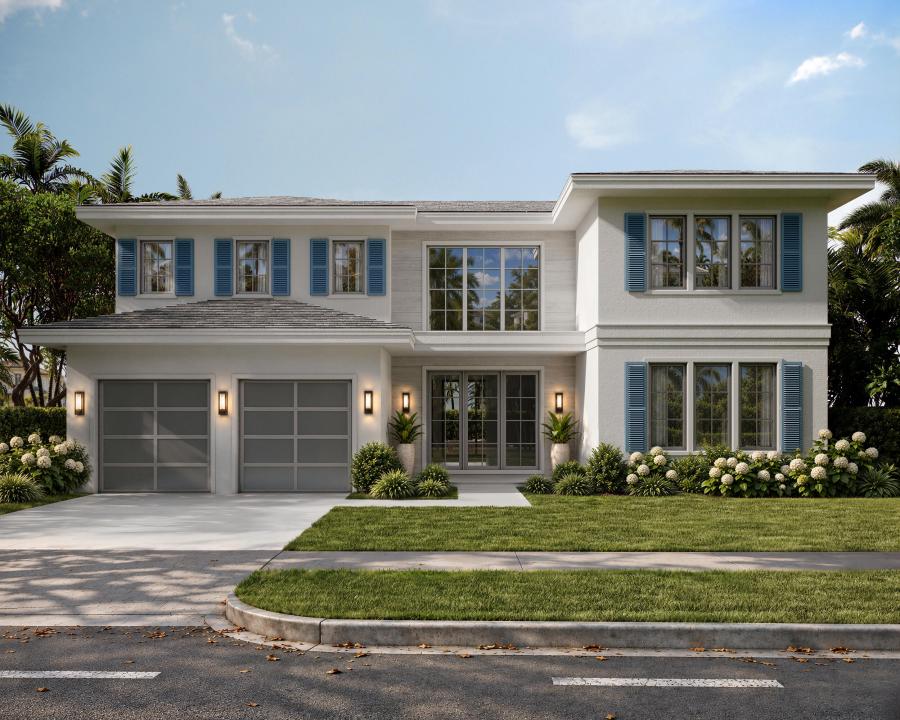
USD8,950,000
Dom jednorodzinny na sprzedaż, 241 Seville Road, West Palm Beach, Floryda 33405, USA
- Numer MLSB26083071
- 6
- 8
611 m² (6 582 ft²)
Oferta wystawiona przez Compass Florida LLC
Dom jednorodzinny na sprzedaż zlokalizowany w 241 Seville Road, West Palm Beach, Floryda 33405, USA jest aktualnie dostępny do kupienia.Ta nieruchomość ma 6 sypialnie, 8 łazienki.
Opis
Another spectacular Farrell creation, a home building powerhouse in South Florida and The Hamptons, with over 400 luxury homes developed since 1996. This new construction opportunity is positioned on a large 11,300+- prime parcel with 150' feet of depth in the coveted SoSo neighborhood, this 8,625 square-foot estate offers 6-bedrooms plus an office, multiple open living spaces, and expansive covered outdoor areas delivering the ultimate blend of luxury and lifestyle. The fully equipped home has premium features including Sub-Zero/Wolf appliances, Lutron lighting system, a large pebble tech heated saltwater lap pool with spa, 2-car garage, 1st and 2nd floor primary bedrooms, summer kitchen, first and second floor laundry, level 5 finish to walls and ceiling 2.25" vertical gain rift white oak interior doors, and lush landscaping. The cabinets are all custom cabinetry made from architectural grade wood, high-end medex exterior slabs, no voc's and water-resistant. Plum hardware, solid maple wood dove tail drawers. Loox interior lighting system. Imported Italian paints, non yellowing, no voc's. Mortise and tenon cabinetry assembly. The location offers access to top-tier restaurants, shopping, Flagler waterfront bike and walking path, world-class tennis and golf facilities all less than 1-mile away, A+ schools are within 5-minutes, and Palm Beach Island's Southern Bridge is just one minute from your door. The SoSo neighborhood association is currently overseeing the undergrounding of all power lines and a comprehensive neighborhood landscaping project.
Lokalizacja
241 Seville Road, West Palm Beach, Floryda 33405, USA
Charakterystyka nieruchomości
Nieruchomość
- Powierzchnia nieruchomości:
611 m² (6 582 ft²) - Typ: Nieumeblowany
- Udogodnienia: GarażBalkon
- Lokalizacja: Dzielnica
Konstrukcja
- Rok budowy: 2027
- Pokrycie dachu: Dachówka
- Stan: Nowy Budynek
- Konstrukcja: Konstrukcja Z Betonowych Bloków (pełny Mur)
Parking/Garaż
- Opis garażu: Drzwi Garażowe Otwierane PilotemGaraż Połączony Z DomemDrzwi Garażowe Otwierane Pilotem
Sypialnie
- Sypialnie: 6
Łazienki
- Łącznie łazienki: 8
- Pełne łazienki: 6
- WC: 2
Charakterystyka wnętrza
- Piętra: Marmur
Cechy zewnętrzne
- Przestrzenie zewnętrzne: Balkon
- Miejsca parkingowe:
Basen i spa
- Basen: Prywatny Basen Basen Z Jacuzzi
teren rekreacyjny
- teren rekreacyjny: Grill
Ogrzewanie i chłodzenie
- System grzewczy: Centralne
- System chłodzenia: Centralny System Klimatyzacji
Media
- Inne media / Inne instalacje: Gaz ZiemnyMiejskiKanalizacja Dostępna W Pobliżu DziałkiKanalizacja Miejska
Społecznościowy
Informacje o szkołach
- Szkoła Średnia: Forest Hill
- Gimnazjum: Conniston Community