
USD6,000,000
Dom jednorodzinny na sprzedaż, 252 SW 14th Pl, Boca Raton, Floryda 33432, USA
- Numer MLSA12078455
- 6
- 6
437 m² (4 703 ft²)
Oferta wystawiona przez Douglas Elliman
Dom jednorodzinny na sprzedaż zlokalizowany w 252 SW 14th Pl, Boca Raton, Floryda 33432, USA jest aktualnie dostępny do kupienia.Ta nieruchomość ma 6 sypialnie, 6 łazienki.
Opis
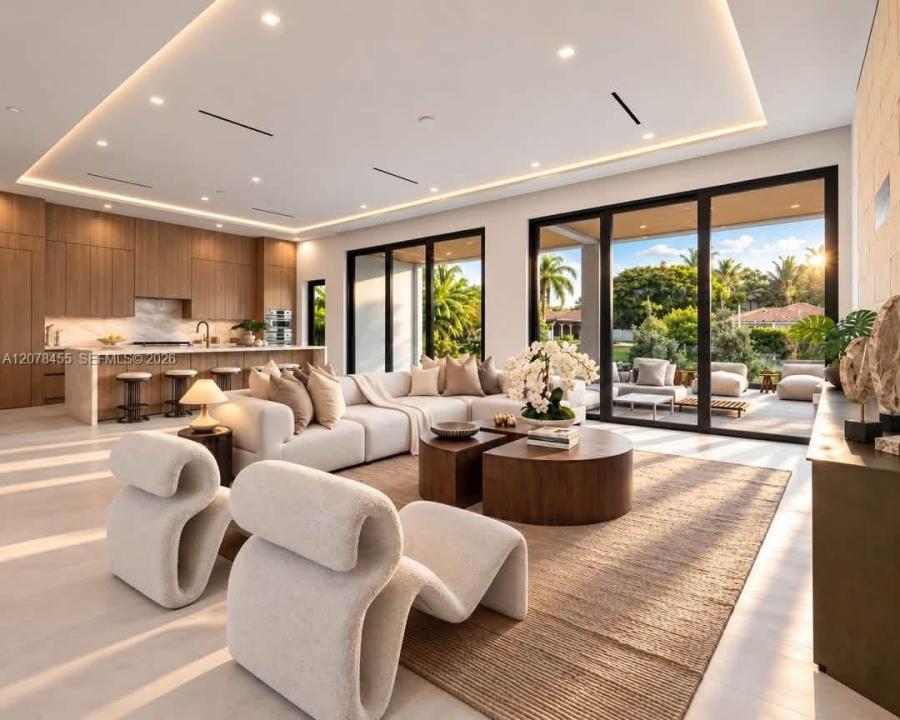
Stunning brand-new waterfront contemporary in Boca Islands on 73’ of protected waterfront. This exceptional 6-bedroom residence showcases soaring ceilings, dramatic proportions, sophisticated finishes, & an abundance of natural light throughout. Walls of impact glass open to an expansive covered loggia w/ summer kitchen, dining & lounge areas, & pool overlooking the water - perfect for effortless year-round entertaining. The chef’s kitchen is beautifully appointed w/ top-of-the-line appliances, custom cabinetry, exquisite stone finishes, & an oversized walk-in pantry. Highlights include an elevator, 3-car garage, boat dock w/ motorized lift, first-floor VIP guest suite, & five additional bedrooms upstairs. The palatial primary suite is a private sanctuary featuring a midnight bar, spa-inspired bath, tremendous walk-in closets, & a serene waterfront terrace. An upstairs family room & dual laundry rooms add exceptional comfort & functionality. The home is wired for window treatments, generator ready, and has dual high-efficiency natural gas tankless water heaters. Ideally tucked away in a quiet cul de sac just moments from Royal Palm Yacht & Country Club, The Boca Resort, & pristine beaches. No HOA. Walk to shopping, markets & restaurants, & the best of downtown Boca Raton.
Lokalizacja
252 SW 14th Pl, Boca Raton, Floryda 33432, USA
Charakterystyka nieruchomości
Nieruchomość
- Powierzchnia nieruchomości:
437 m² (4 703 ft²) - Udogodnienia: GarażPatio
- Lokalizacja: WybrzeżeDzielnica
Działka/Grunt
- Wielkość działki/gruntu:
753 m² (8 108 ft²) - Opis działki: Ogrodzona
Konstrukcja
- Rok budowy: 2026
- Typ dachu: Płaski
- Stan: Nowy Budynek
- Konstrukcja: Wolnostojący
Sypialnie
- Sypialnie: 6
Łazienki
- Łącznie łazienki: 6
- Pełne łazienki: 5
- WC: 1
Cechy zewnętrzne
- Przestrzenie zewnętrzne: Patio
- Miejsca parkingowe:
Basen i spa
- Basen: Wbudowany W Ziemię
Woda i żeglarstwo
- Żeglarstwo: Prywatna Przystań
teren rekreacyjny
- teren rekreacyjny: Basen
Widok
- Udogodnienia: Widok Na Wodę
Ogrzewanie i chłodzenie
- System grzewczy: ElektrycznyCentralne
- System chłodzenia: ElektrycznyCentralny System Klimatyzacji
Media
- Inne media / Inne instalacje: Kanalizacja Miejska
Społecznościowy
- Udogodnienia: Pozwolenie Na Zwierzęta Domowe