
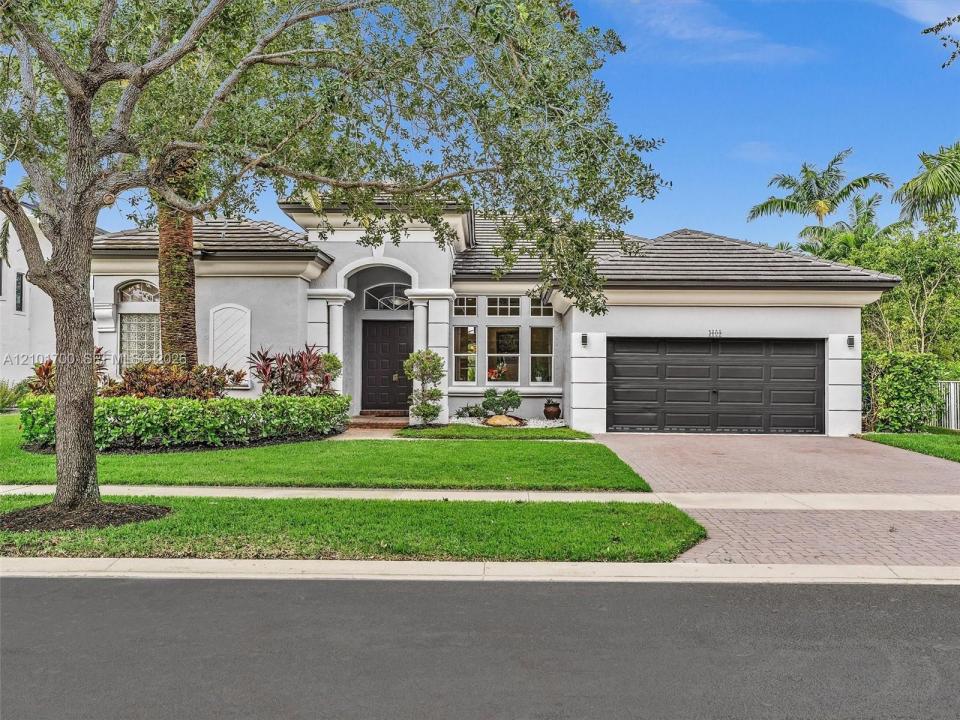
USD1,195,000
Farma na sprzedaż, 3000 SW 194th Ter, Miramar, Floryda 33029, USA
- Numer MLSA12101700
- 5
- 3
239 m² (2 576 ft²)
Oferta wystawiona przez Canvas Real Estate
gospodarstwo na sprzedaż zlokalizowany w 3000 SW 194th Ter, Miramar, Floryda 33029, USA jest aktualnie dostępny do kupienia.Ta nieruchomość ma 5 sypialnie, 3 łazienki.
Opis
Welcome to 3000 SW 194th Terrace in the highly sought after Sunset Lakes Grand Isles community of Miramar. This spacious 5 bedroom, 3 bath, one story pool home offers the perfect combination of living, privacy and resort style amenities. The split bedroom floor plan features an oversized primary suite with beautiful lake and pool panoramics, generous sitting or office space, and a luxurious bath with Roman jet tub, oversized shower with dual shower heads and private toilet area. Four additional bedrooms offer excellent space and oversized closets, including a Jack and Jill bath. The open kitchen, breakfast area and family room create the perfect gathering space, complemented by large windows, high ceilings, formal living and dining areas, and a dedicated office or homework area. A third full bath provides convenient access to the pool. Freshly painted and move in ready. Climate controlled two car garage and private pool overlooking the beautiful landscape and lake. Grand Isles offers an exceptional lifestyle with resort style pools,playgrounds, activities, state of the art fitness center, sauna, yoga room, Olympic size pool, tennis, pickleball, basketball, beach volleyball, trails and 24 hour surveillance. Beautifully maintained grounds, nearby Publix, fuel, police and fire services, highly recreational programs make this a truly special place.
Lokalizacja
3000 SW 194th Ter, Miramar, Floryda 33029, USA
Charakterystyka nieruchomości
Nieruchomość
- Powierzchnia nieruchomości:
239 m² (2 576 ft²) - Typ: Nieumeblowany
- Udogodnienia: GarażPatio
- Lokalizacja: WybrzeżeDzielnica
Działka/Grunt
- Wielkość działki/gruntu:
877 m² (9 443 ft²)
Konstrukcja
- Rok budowy: 2000
- Pokrycie dachu: Płaska Płytka Dachowa
- Stan: Budynek Po Remoncie
- Konstrukcja: Wolnostojący
Parking/Garaż
- Opis garażu: Garaż Połączony Z Domem
Sypialnie
- Sypialnie: 5
Łazienki
- Łącznie łazienki: 3
- Pełne łazienki: 3
Charakterystyka wnętrza
- Okna: Okno W Wykuszu
- Piętra: Winylowa
Cechy zewnętrzne
- Przestrzenie zewnętrzne: Patio
- Miejsca parkingowe:
Basen i spa
- Basen: Wbudowany W Ziemię
teren rekreacyjny
- teren rekreacyjny: Basen
Bezpieczeństwo
- Udogodnienia: Alarm Przeciwpożarowy
Widok
- Udogodnienia: Widok Na JezioroWidok Na BasenNa OgródWidok Na Wodę
Ogrzewanie i chłodzenie
- System grzewczy: Centralne
- System chłodzenia: Centralny System Klimatyzacji
Media
- Inne media / Inne instalacje: Kanalizacja Miejska
Społecznościowy
- Udogodnienia: Pozwolenie Na Zwierzęta DomoweBasenKorty Tenisowe