
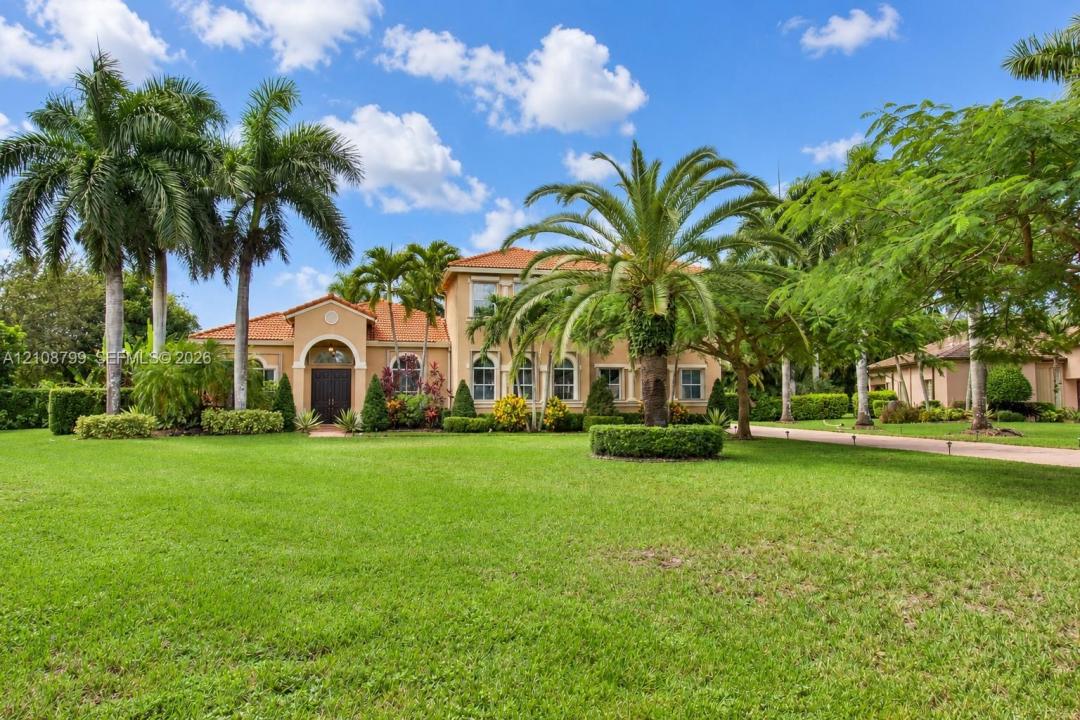
USD2,500,000
Dom jednorodzinny na sprzedaż, 3173 SW 141st Ter, Davie, Floryda 33330, USA
- Numer MLSA12108799
- 8
- 7
502 m² (5 406 ft²)
Oferta wystawiona przez McKenzie Realty, LLC
Dom jednorodzinny na sprzedaż zlokalizowany w 3173 SW 141st Ter, Davie, Floryda 33330, USA jest aktualnie dostępny do kupienia.Ta nieruchomość ma 8 sypialnie, 7 łazienki.
Opis
Discover an extraordinary opportunity to own one of the largest homes and lots in the prestigious Saddlebrook community of Davie. Situated on over an acre of land, this impressive residence offers more than 5,000 square feet of living space, 8 bedrooms, and 7 bathrooms, providing exceptional space, privacy, and versatility. Designed for comfortable living and entertaining, the home features beautiful real hardwood floors, expansive living areas, and a flexible floor plan ideal for multigenerational living. A standout feature is the private in-law quarters with a separate entrance, offering independence and convenience for extended family or guests. Step outside to your own private retreat, complete with an oversized swimming pool and expansive grounds offering endless possibilities for outdoor entertaining, recreation, and relaxation. Additional highlights include a three-car garage, Trane A/C units installed in 2018, a 12-camera wired CCTV security system, and a generator with a 1,000-gallon fuel capacity, providing an additional source of power during outages. Located within the desirable gated Saddlebrook community, this exceptional property combines estate-style living with the convenience of nearby shopping, dining, schools, and major roadways. With its generous living space, expansive lot, and versatile accommodations, this is a rare opportunity to own a truly remarkable property in Davie. Schedule your private showing today!
Lokalizacja
3173 SW 141st Ter, Davie, Floryda 33330, USA
Charakterystyka nieruchomości
Nieruchomość
- Powierzchnia nieruchomości:
502 m² (5 406 ft²) - Udogodnienia: GarażPatio
- Lokalizacja: Dzielnica
Działka/Grunt
- Wielkość działki/gruntu:
5 203 m² (56 010 ft²)
Konstrukcja
- Rok budowy: 2001
- Styl domu: Dwupoziomowy
- Konstrukcja: Wolnostojący
Sypialnie
- Sypialnie: 8
Łazienki
- Łącznie łazienki: 7
- Pełne łazienki: 7
Charakterystyka wnętrza
- Okna: Rolety Elektryczne
Cechy zewnętrzne
- Przestrzenie zewnętrzne: Patio
- Miejsca parkingowe:
Basen i spa
- Basen: Wbudowany W Ziemię
teren rekreacyjny
- teren rekreacyjny: Basen
Widok
- Udogodnienia: Na Ogród
Ogrzewanie i chłodzenie
- System chłodzenia: Centralny System Klimatyzacji
Media
- Inne media / Inne instalacje: Kanalizacja Miejska
Społecznościowy
- Udogodnienia: Pozwolenie Na Zwierzęta Domowe