
USD22,500,000
Dom jednorodzinny na sprzedaż, 327 E Rivo Alto Dr, Miami Beach, Floryda 33139, USA
- Numer MLSA11924811
- 6
- 7
509 m² (5 479 ft²)
Oferta wystawiona przez One Sotheby's International Realty
Dom jednorodzinny na sprzedaż zlokalizowany w 327 E Rivo Alto Dr, Miami Beach, Floryda 33139, USA jest aktualnie dostępny do kupienia.Ta nieruchomość ma 6 sypialnie, 7 łazienki.
Opis
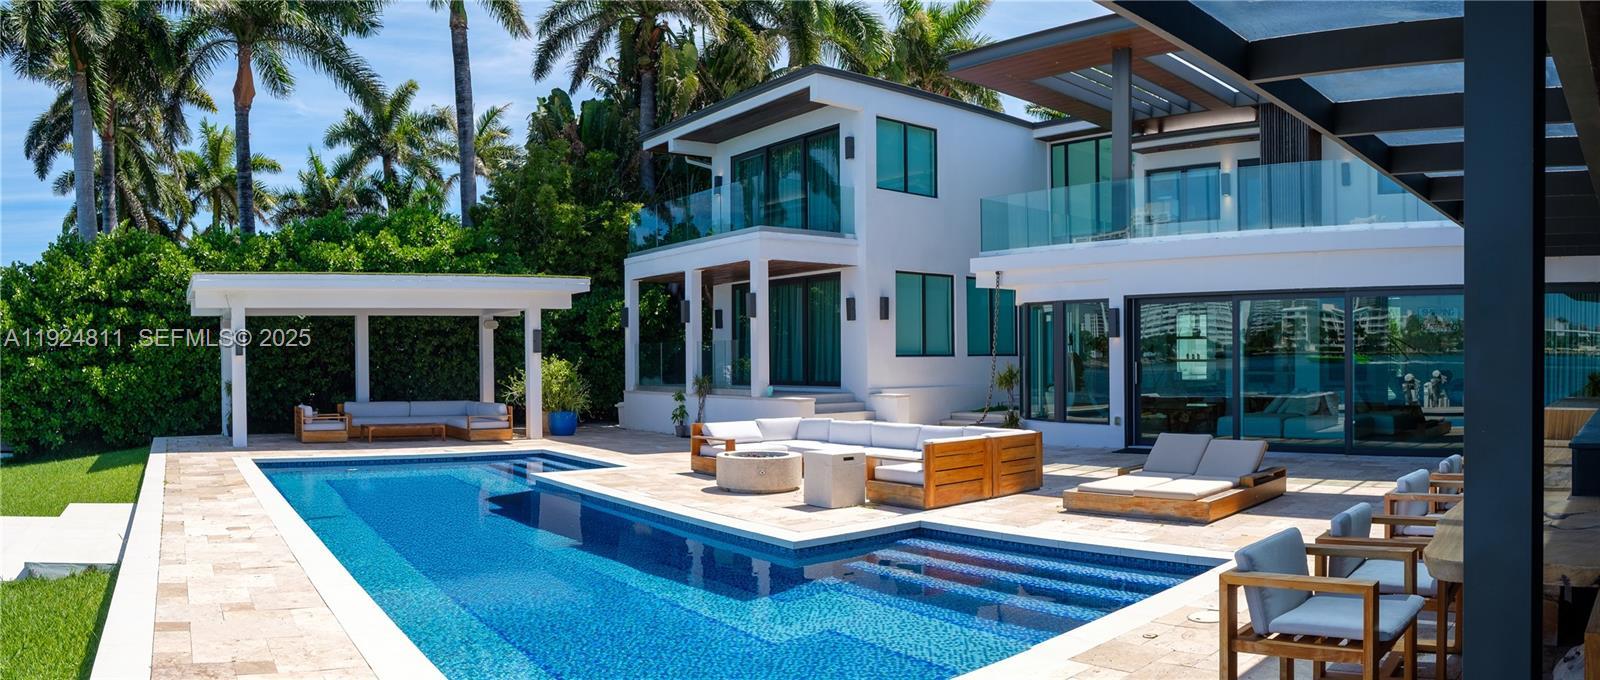
This stunning waterfront sanctuary on the prestigious Venetian Islands offers 90 feet of prime bay frontage, seamlessly blending serene privacy with the vibrant energy of Miami Beach. Set on a rare lot-and-a-half, this architectural gem is designed for the discerning art lover and entertainer alike. Inside, soaring ceilings and walls of glass flood the home with natural light, framing sweeping open bay views from nearly every room. The expansive floor plan connects effortlessly to outdoor living areas, where a custom summer kitchen, Brazilian-style BBQ and pizza oven, and sparkling private pool await. Host unforgettable gatherings poolside or unwind under the stars in the elegant lounge areas with gas fire features. A newly designed chef’s kitchen, marble floors, and gallery-style walls enhance the home’s sophisticated yet relaxed ambiance. The property includes 6 bedrooms, 6.5 baths, a custom 4-car garage, and breathtaking view of blue oceans and this wonderful city. A true Miami masterpiece, this is waterfront living elevated. Minutes from Sunset Harbor, the Design District, world-class shopping, dining, and culture. Originally built in 1939, but fully remodeled with permits in 2015. Effective year built per Property Appraiser is 2015.
Lokalizacja
327 E Rivo Alto Dr, Miami Beach, Floryda 33139, USA
Charakterystyka nieruchomości
Nieruchomość
- Powierzchnia nieruchomości:
509 m² (5 479 ft²) - Typ: Nieumeblowany
- Udogodnienia: GarażTaras
- Lokalizacja: WybrzeżeDzielnica
Działka/Grunt
- Wielkość działki/gruntu:
1 463 m² (15 750 ft²)
Konstrukcja
- Rok budowy: 1939
- Stan: Budynek Po Remoncie
- Konstrukcja: Wolnostojący
Sypialnie
- Sypialnie: 6
Łazienki
- Łącznie łazienki: 7
- Pełne łazienki: 6
- WC: 1
Cechy zewnętrzne
- Przestrzenie zewnętrzne: Taras
- Miejsca parkingowe:
Basen i spa
- Basen: Wbudowany W Ziemię
Woda i żeglarstwo
- Żeglarstwo: Prywatna Przystań
teren rekreacyjny
- teren rekreacyjny: Basen
Bezpieczeństwo
- Udogodnienia: Alarm Przeciwpożarowy
Widok
- Udogodnienia: Widok Na Kanał Widok Na Wodę
Ogrzewanie i chłodzenie
- System grzewczy: Centralne
- System chłodzenia: Centralny System Klimatyzacji
Media
- Inne media / Inne instalacje: Kanalizacja Miejska
Społecznościowy
- Udogodnienia: Pozwolenie Na Zwierzęta Domowe