
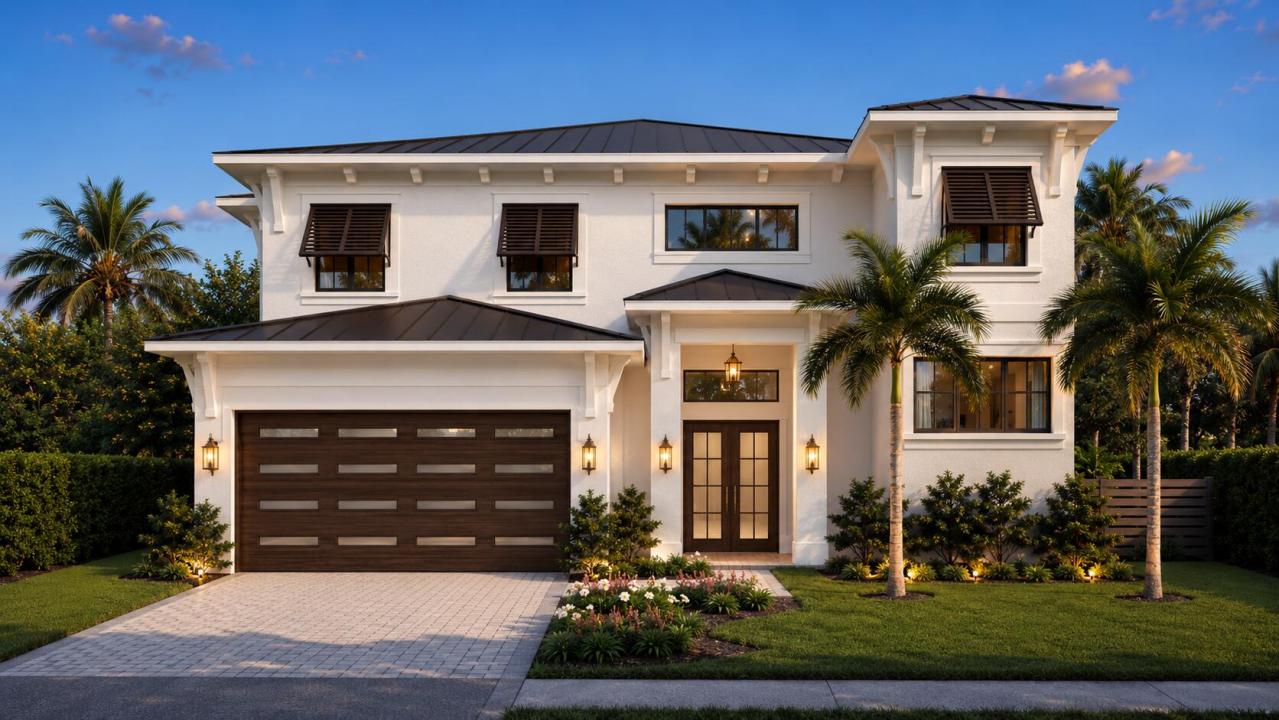
USD4,095,000
Dom jednorodzinny na sprzedaż, 343 LYTLE Street, West Palm Beach, Floryda 33405, USA
- Numer MLSB26081737
- 5
- 5
370 m² (3 984 ft²)
Oferta wystawiona przez Douglas Elliman
Dom jednorodzinny na sprzedaż zlokalizowany w 343 LYTLE Street, West Palm Beach, Floryda 33405, USA jest aktualnie dostępny do kupienia.Ta nieruchomość ma 5 sypialnie, 5 łazienki.
Opis
Brand-new construction in the heart of SoSo, offering nearly 5,000 total square feet with 5 bedrooms, including 4 en-suite bedrooms, and 4.5 baths. A dramatic 22-foot foyer opens to light-filled interiors with European white oak flooring and a spacious great room with 12-foot ceilings. The custom kitchen features natural gas Thermador appliances, a butler's pantry, and white Taj Mahal countertops. The first floor includes a versatile 5th bedroom that can serve as a home office, formal dining room, or additional living space. The dining area, wet bar, and living room flow seamlessly to a spacious covered patio with a summer kitchen overlooking the pool, creating an inviting indoor-outdoor setting for everyday living and entertaining. Estimated completion: November 30, 2026. Expected completion: November 30, 2026. All measurements and sizes are approximate. All information is subject to errors, omissions or changes without notice and should be independently verified. Estimated completion and specifications subject to change. Renderings shown are conceptual representations and may not depict final construction details. Outdoor design is subject to refinement. Tax information reflects prior structure/land value; new construction not yet assessed.
Lokalizacja
343 LYTLE Street, West Palm Beach, Floryda 33405, USA
Charakterystyka nieruchomości
Nieruchomość
- Powierzchnia nieruchomości:
370 m² (3 984 ft²) - Typ: Nieumeblowany
- Udogodnienia: GarażKuchnia LetniaPatioPodjazdZadaszone Patio/ganek/taras
- Lokalizacja: Dzielnica
Konstrukcja
- Rok budowy: 2026
- Pokrycie dachu: Blacha
- Stan: Nowy Budynek
- Konstrukcja: Konstrukcja Z Betonowych Bloków (pełny Mur)
Parking/Garaż
- Opis garażu: Drzwi Garażowe Otwierane PilotemGaraż Połączony Z DomemDrzwi Garażowe Otwierane Pilotem
Sypialnie
- Sypialnie: 5
Łazienki
- Łącznie łazienki: 5
- Pełne łazienki: 4
- WC: 1
Charakterystyka wnętrza
- Piętra: TerakotaDrewniana
Cechy zewnętrzne
- Przestrzenie zewnętrzne: Patio
- Miejsca parkingowe:
Basen i spa
- Basen: Prywatny Basen Wbudowany W Ziemię
teren rekreacyjny
- teren rekreacyjny: Wbudowany Grill
Ogrzewanie i chłodzenie
- System grzewczy: CentralneStrefowy
- System chłodzenia: Centralny System KlimatyzacjiStrefowy
Media
- Inne media / Inne instalacje: Gaz ZiemnyMiejskiKanalizacja Miejska
Społecznościowy
Informacje o szkołach
- Szkoła Średnia: Forest Hill
- Gimnazjum: Conniston Community