
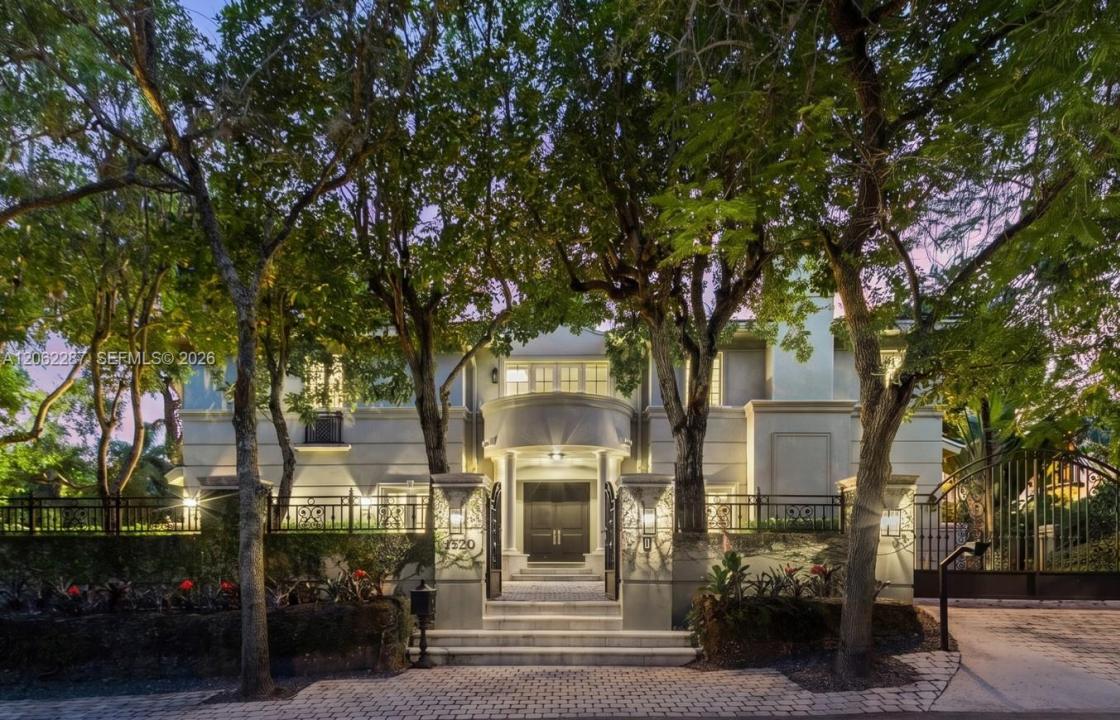
USD10,950,000
Dom jednorodzinny na sprzedaż, 3460 S Moorings Way, Miami, Floryda 33133, USA
- Numer MLSA12062287
- 5
- 7
624 m² (6 720 ft²)
Oferta wystawiona przez Douglas Elliman
Dom jednorodzinny na sprzedaż zlokalizowany w 3460 S Moorings Way, Miami, Floryda 33133, USA jest aktualnie dostępny do kupienia.Ta nieruchomość ma 5 sypialnie, 7 łazienki.
Opis
Set behind the gates of The Moorings, one of Coconut Grove’s most exclusive private communities, this beautifully crafted residence offers an exceptional blend of privacy, timeless elegance, and effortless indoor-outdoor living.
Built by renowned Coastal Construction in 1999, the home showcases thoughtful craftsmanship with a refined sense of scale, featuring 5 bedrooms, 5 full and 2 half baths complemented by a home office, maid’s suite, elevator and generous open spaces.
At the heart of the home, a large eat-in kitchen features top of the line appliances w/ butler’s kitchen providing an ideal setting for everything for relaxed family mornings. The dining room is ready for sophisticated entertaining and the inviting family room creates a natural evening gathering space with the adjacent living room anchored by a wood-burning fireplace, adding warmth and character rarely found in Miami homes.
The home’s connection to its tropical surroundings is captivating. Expansive living spaces open to the outdoors, where a beautifully appointed pool, fountain, summer kitchen, expansive upper & lower covered patios and meticulously landscaped grounds create a private resort-like setting for dining or entertaining guests.
Additional conveniences include: 2 car garage, laundry room, pantry, whole house generator, full impact glass, 3 year old roof and two gated entries from the street. Private marina and exclusivity define the Moorings Community.
Lokalizacja
3460 S Moorings Way, Miami, Floryda 33133, USA
Charakterystyka nieruchomości
Nieruchomość
- Powierzchnia nieruchomości:
624 m² (6 720 ft²) - Typ: Nieumeblowany
- Udogodnienia: GarażKominek
- Lokalizacja: Dzielnica
Działka/Grunt
- Wielkość działki/gruntu:
1 282 m² (13 800 ft²)
Konstrukcja
- Rok budowy: 1999
- Pokrycie dachu: Łupek
- Konstrukcja: Dom Szeregowy
Parking/Garaż
- Opis garażu: Garaż Połączony Z Domem
Sypialnie
- Sypialnie: 5
Łazienki
- Łącznie łazienki: 7
- Pełne łazienki: 5
- WC: 2
Charakterystyka wnętrza
- Okna: Żaluzje
- Piętra: Dywan
Basen i spa
- Basen: Wbudowany W Ziemię
teren rekreacyjny
- teren rekreacyjny: Basen
Widok
- Udogodnienia: Na Ogród
Ogrzewanie i chłodzenie
- System grzewczy: Centralne
- System chłodzenia: Centralny System Klimatyzacji
Media
- Inne media / Inne instalacje: Szambo
Społecznościowy
- Udogodnienia: Pozwolenie Na Zwierzęta Domowe