
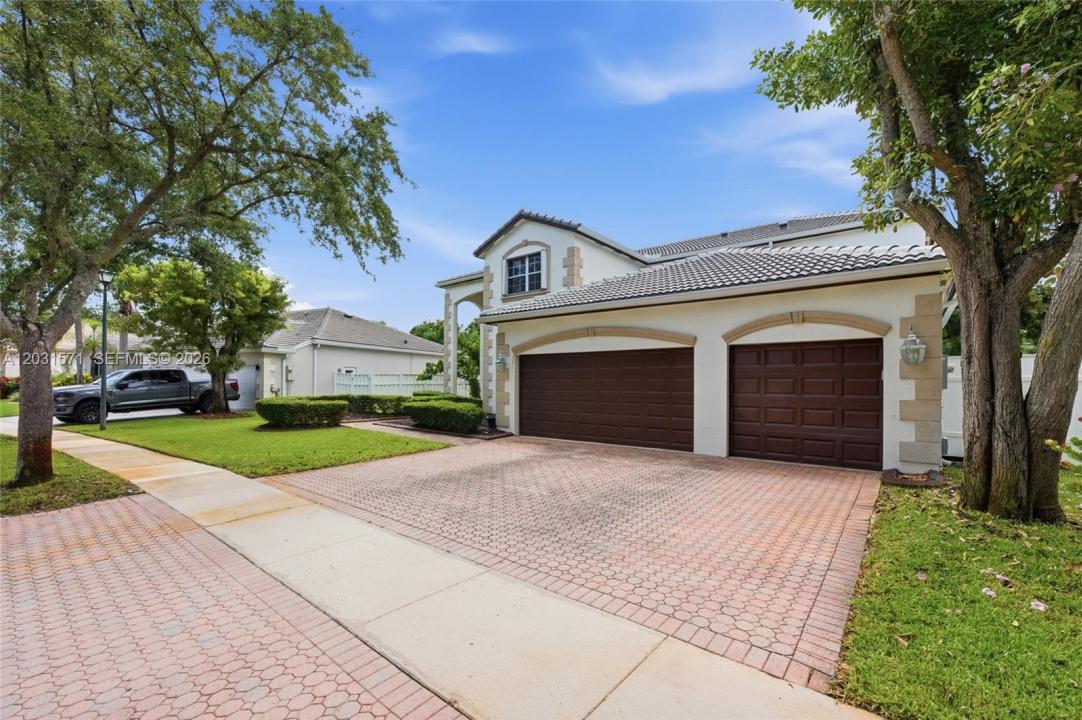
USD1,199,955
Dom jednorodzinny na sprzedaż, 3511 SW 145th Ave, Miramar, Floryda 33027, USA
- Numer MLSA12031571
- 5
- 4
343 m² (3 692 ft²)
Oferta wystawiona przez Trans-Atlantic Realty Group LLC
Dom jednorodzinny na sprzedaż zlokalizowany w 3511 SW 145th Ave, Miramar, Floryda 33027, USA jest aktualnie dostępny do kupienia.Ta nieruchomość ma 5 sypialnie, 4 łazienki.
Opis
Amazing and spacious 5-bedroom, 3.5-bathroom home with 3,692 sq. ft. of living space in the exclusive gated community of Windsor Palms. Ideally located just east of I-75, this beautifully updated residence features a 3-car garage, 24-hour guarded security, and a quiet neighborhood with low HOA fees.
The fully renovated kitchen offers abundant cabinet space, a large center island, stunning granite countertops, and stainless-steel appliances—perfect for entertaining and everyday living. The first floor features ceramic tile flooring, crown molding, accordion hurricane shutters, and a convenient bedroom with a full bath, plus an additional half bath for guests.
The oversized primary suite serves as a private retreat with dual walk-in closets (his and hers) and a spacious ensuite bathroom. Generous living and dining areas provide plenty of room for family gatherings and entertaining.
Major upgrades include a NEW ROOF (2023), NEW A/C, NEW electrical panels and outlets, NEW plumbing, and NEW pool equipment, offering exceptional value and peace of mind. Move-in ready and conveniently located near major highways, shopping, dining, parks, and top-rated schools. This exceptional home combines luxury, space, and modern updates in one of Miramar's most desirable gated communities. Don't miss this incredible opportunity!
Lokalizacja
3511 SW 145th Ave, Miramar, Floryda 33027, USA
Charakterystyka nieruchomości
Nieruchomość
- Powierzchnia nieruchomości:
343 m² (3 692 ft²) - Udogodnienia: GarażPatio
- Lokalizacja: Dzielnica
Działka/Grunt
- Wielkość działki/gruntu:
922 m² (9 921 ft²) - Opis działki: Ogrodzona
Konstrukcja
- Rok budowy: 1998
- Stan: PrzebudowanyBudynek Po Remoncie
- Konstrukcja: Wolnostojący
Parking/Garaż
- Opis garażu: Garaż Połączony Z Domem
Sypialnie
- Sypialnie: 5
Łazienki
- Łącznie łazienki: 4
- Pełne łazienki: 3
- WC: 1
Charakterystyka wnętrza
- Okna: Żaluzje
Cechy zewnętrzne
- Przestrzenie zewnętrzne: Patio
- Miejsca parkingowe:
Basen i spa
- Basen: Wbudowany W Ziemię
teren rekreacyjny
- teren rekreacyjny: Basen
Bezpieczeństwo
- Udogodnienia: Alarm Przeciwpożarowy
Ogrzewanie i chłodzenie
- System grzewczy: Centralne
- System chłodzenia: Elektryczny
Media
- Inne media / Inne instalacje: Kanalizacja Miejska
Społecznościowy
- Udogodnienia: Pozwolenie Na Zwierzęta Domowe