
USD12,999,000
Mieszkanie na sprzedaż, 3773 S Flagler Drive 1501, West Palm Beach, Floryda 33405, USA
- Numer MLSB26042734
- 4
- 6
550 m² (5 922 ft²)
Oferta wystawiona przez MAISON D'OR REALTY LLC
Mieszkanie na sprzedaż zlokalizowany w 3773 S Flagler Drive 1501, West Palm Beach, Floryda 33405, USA jest aktualnie dostępny do kupienia.Ta nieruchomość ma 4 sypialnie, 6 łazienki.
Opis
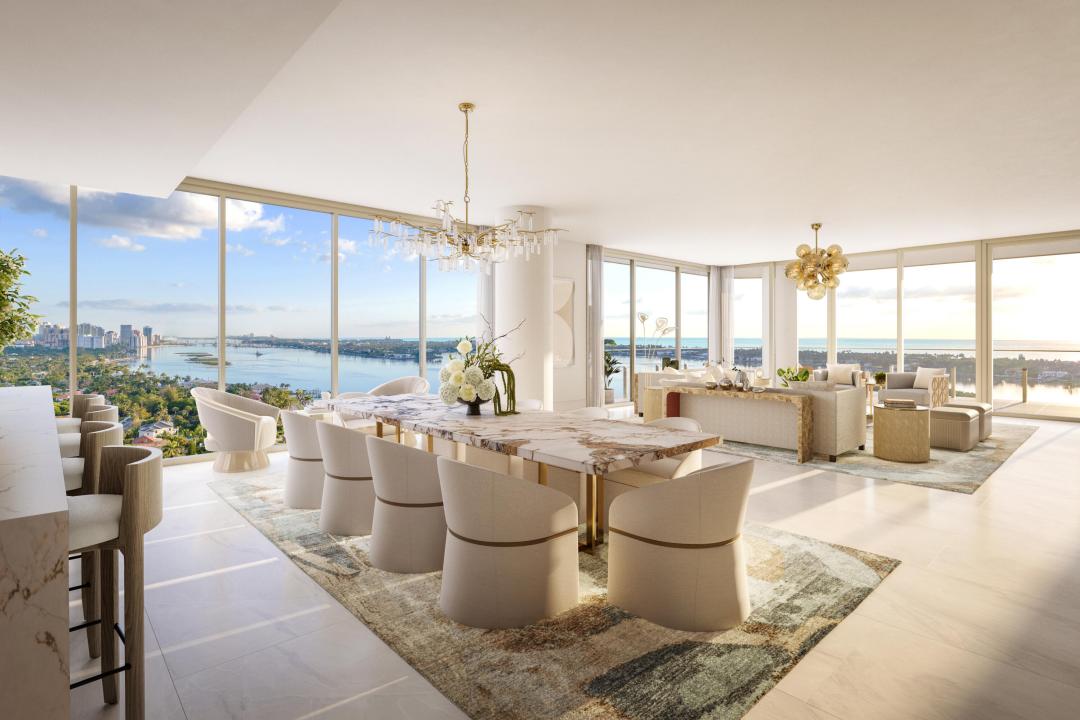
Estate A at Maison d'Or offers an expansive waterfront living experience with sweeping views across the Intracoastal Waterway, Palm Beach Island, and the Atlantic horizon beyond. Positioned within the Estate Collection, this residence is designed to maximize its direct water orientation through expansive terraces, floor-to-ceiling glass, and grand open-concept living spaces filled with natural light. The residence features refined contemporary interiors with chef-inspired kitchens appointed with premium Sub-Zero and Wolf appliances, custom cabinetry, quartz countertops, and elegant designer finishes throughout. Generous entertaining areas flow through to expansive outdoor terraces, creating an elevated indoor-outdoor lifestyle overlooking the waterfront. The primary suite serves as a private retreat with oversized walk-in closets, spa-inspired baths, and serene water views. Maison d'Or is an ultra-luxury boutique waterfront condominium with only 39 owners offering a boutique hospitality-inspired lifestyle with resort-level amenities and anticipatory services. Residents enjoy access to a waterfront pool deck and cabanas, wellness and fitness facilities, steam and sauna rooms, private lounges and dining spaces, wine storage and tasting areas, guest suites, concierge services, and curated resident experiences, all within a private residential waterfront setting moments from Palm Beach Island, Worth Avenue, premier dining, and the cultural destinations of West Palm Beach.
Lokalizacja
3773 S Flagler Drive 1501, West Palm Beach, Floryda 33405, USA
Charakterystyka nieruchomości
Nieruchomość
- Powierzchnia nieruchomości:
550 m² (5 922 ft²) - Udogodnienia: GarażBalkonOtwarty Balkon (taras)
- Lokalizacja: WybrzeżeDzielnica
Konstrukcja
- Rok budowy: 2028
- Pokrycie dachu: Betonowe
- Konstrukcja: Pustak
Parking/Garaż
- Opis parkingu: Parkowanie Przez ObsługęPrzydzielony
- Opis garażu: Garaż Połączony Z Domem
Sypialnie
- Sypialnie: 4
Łazienki
- Łącznie łazienki: 6
- Pełne łazienki: 5
- WC: 1
Charakterystyka wnętrza
- Piętra: DrewnianaPłytki Ceramiczne
Cechy zewnętrzne
- Przestrzenie zewnętrzne: Balkon
- Miejsca parkingowe:
Basen i spa
- Basen: Prywatny Basen
Widok
- Udogodnienia: Widok Na Ocean
Ogrzewanie i chłodzenie
- System grzewczy: Centralne
- System chłodzenia: Centralny System Klimatyzacji
Media
- Inne media / Inne instalacje: MiejskiKanalizacja Dostępna W Pobliżu DziałkiKanalizacja Miejska
Społecznościowy
- Udogodnienia: MagazynekWindaWanna Z Hydromasażem (jacuzzi)SaunaBarFitness ClubOchrona
Informacje o szkołach
- Szkoła Średnia: Forest Hill
- Gimnazjum: Conniston Community