
USD1,500,000
Dom jednorodzinny na sprzedaż, 4400 Fox Ridge Dr, Weston, Floryda 33331, USA
- Numer MLSA12091605
- 5
- 4
310 m² (3 336 ft²)
Oferta wystawiona przez Redfin Corporation
Dom jednorodzinny na sprzedaż zlokalizowany w 4400 Fox Ridge Dr, Weston, Floryda 33331, USA jest aktualnie dostępny do kupienia.Ta nieruchomość ma 5 sypialnie, 4 łazienki.
Opis
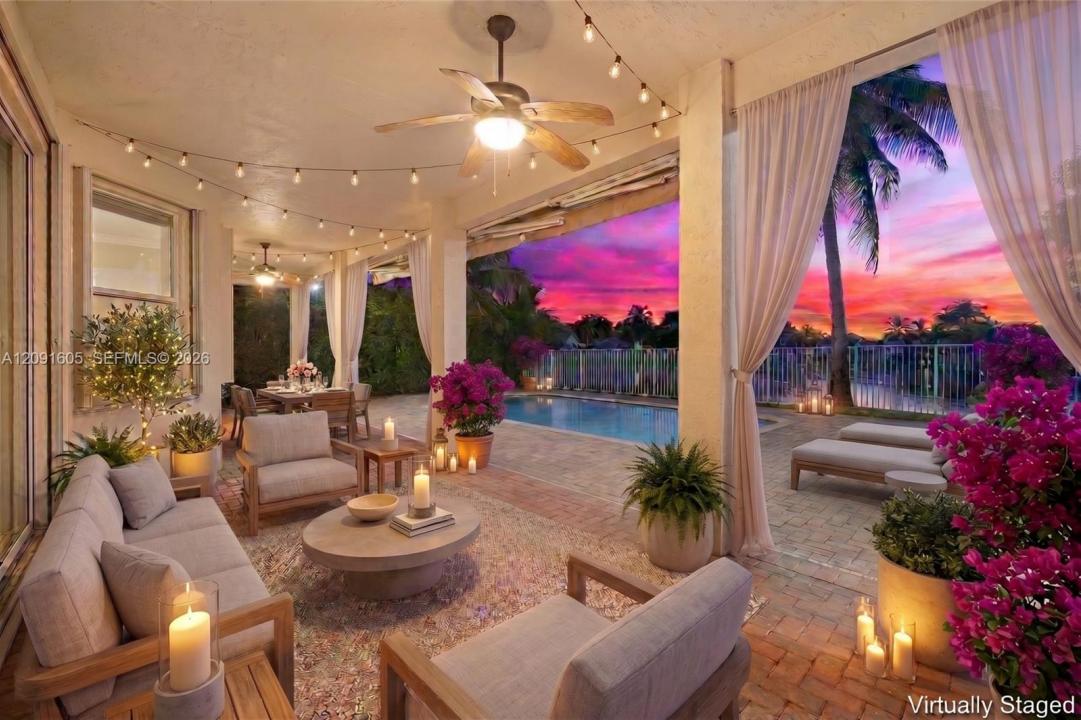
Stunning, fully renovated waterfront home in the desirable gated community of The Ridges! Boasting over 3,300 sq. ft. of luxury, this light-filled residence greets you with soaring ceilings, stylish modern luxury vinyl, and a striking open-rail staircase. At the heart of the home is a brand-new chef’s kitchen featuring custom blue cabinetry, stunning quartz countertops, a convenient island with additional storage, and stainless steel appliances. The functional main floor offers a formal dining room, a large family room, and a ground-floor bedroom with a remodeled full bathroom, perfect for guests! Upstairs, the primary suite is a luxurious retreat with a versatile den/flex space (ideal for a home office, nursery, or gym), two built-in walk-in closets, his and hers, and a spa-style bath. The second floor also includes an en-suite bedroom with its own private bathroom, plus two bedrooms sharing a dual-sink bathroom. Outside you'll enjoy a massive fully fenced backyard, with covered area, ideal to entertain and a private pool with peaceful lake views. 3-Car Garage with extended driveway. Complete peace of mind with a NEW roof, NEW A/C, NEW water heater, accordion shutters, updated recessed lighting, and fresh interior/exterior paint. A short distance to A+ Weston schools and the library! Mortgage savings may be available for buyers of this listing.
Lokalizacja
4400 Fox Ridge Dr, Weston, Floryda 33331, USA
Charakterystyka nieruchomości
Nieruchomość
- Powierzchnia nieruchomości:
310 m² (3 336 ft²) - Udogodnienia: GarażPatio
- Lokalizacja: WybrzeżeDzielnica
Działka/Grunt
- Wielkość działki/gruntu:
744 m² (8 013 ft²) - Opis działki: Ogrodzona
Konstrukcja
- Rok budowy: 1998
- Pokrycie dachu: Płaska Płytka Dachowa
- Konstrukcja: Wolnostojący
Parking/Garaż
- Opis garażu: Garaż Połączony Z Domem
Sypialnie
- Sypialnie: 5
Łazienki
- Łącznie łazienki: 4
- Pełne łazienki: 4
Cechy zewnętrzne
- Przestrzenie zewnętrzne: Patio
- Miejsca parkingowe:
Basen i spa
- Basen: Wbudowany W Ziemię
teren rekreacyjny
- teren rekreacyjny: Basen
Widok
- Udogodnienia: Widok Na JezioroWidok Na Wodę
Ogrzewanie i chłodzenie
- System grzewczy: ElektrycznyCentralne
- System chłodzenia: ElektrycznyCentralny System Klimatyzacji
Media
- Inne media / Inne instalacje: Kanalizacja Miejska
Społecznościowy
- Udogodnienia: Pozwolenie Na Zwierzęta DomoweBasenKorty Tenisowe