
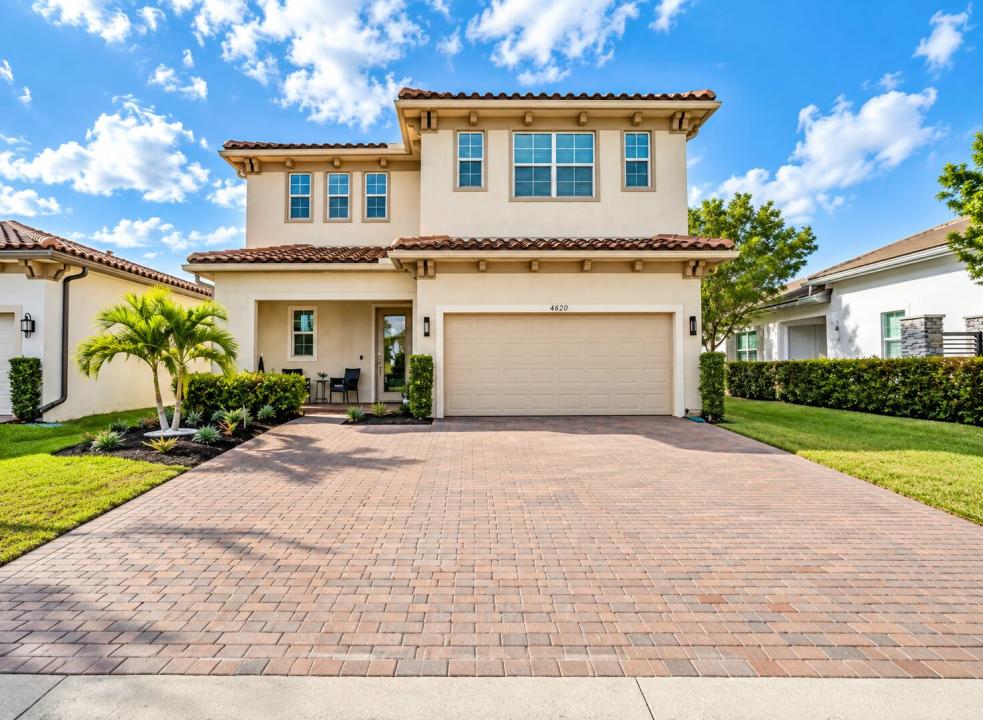
USD869,000
Dom jednorodzinny na sprzedaż, 4767 Marston Lane, Lake Worth, Floryda 33467, USA
- Numer MLSB26082585
- 5
- 4
287 m² (3 085 ft²)
Oferta wystawiona przez Atlantic Florida Properties In
Dom jednorodzinny na sprzedaż zlokalizowany w 4767 Marston Lane, Lake Worth, Floryda 33467, USA jest aktualnie dostępny do kupienia.Ta nieruchomość ma 5 sypialnie, 4 łazienki.
Opis
Beautiful and spacious, thoughtfully updated 5-bedroom, 4-bathroom residence offering a perfect blend of modern comfort and timeless elegance. Filled with natural light, this spacious home features updated flooring throughout, a sophisticated neutral palette, and an open-concept layout designed for both everyday living and entertaining. The kitchen has been tastefully updated with stainless-steel appliances, a generous island, and a spacious walk-in pantry providing exceptional storage. All four bathrooms feature elegant porcelain tile, creating a refined, spa-inspired feel. The home features two newer AC units, both enhanced with UV-light systems, providing added comfort and peace of mind. Enjoy the Florida lifestyle with a spacious covered and open patio, perfect for outdoor entertaining and relaxation. Located in the beautifully maintained, gated Andalucia community, residents enjoy resort-style amenities including a community pool, clubhouse, fitness center, walking trails, and green spaces. Ideally located near Dr. Joaquin Garcia High School, Woodlands Middle School, Discovery Key Elementary School, shopping, dining, parks, and major roadways.
Lokalizacja
4767 Marston Lane, Lake Worth, Floryda 33467, USA
Charakterystyka nieruchomości
Nieruchomość
- Powierzchnia nieruchomości:
287 m² (3 085 ft²) - Udogodnienia: Ganek/werandaGarażOtwarte Patio/ganek/tarasTarasPatioOtwarte PatioPodjazdOświetlenie ZewnętrzneZadaszone Patio/ganek/taras
- Lokalizacja: Dzielnica
Działka/Grunt
- Opis działki: Zaprojektowany Ogród
Konstrukcja
- Rok budowy: 2019
- Styl domu: KolonialnyTradycyjny
- Pokrycie dachu: DachówkaBetonowe
- Konstrukcja: Konstrukcja Z Betonowych Bloków (pełny Mur)
- Piwnica i fundamenty: Na Posadzce Betonowej
Parking/Garaż
- Opis garażu: Drzwi Garażowe Otwierane PilotemGaraż Połączony Z DomemDrzwi Garażowe Otwierane Pilotem
Sypialnie
- Sypialnie: 5
Łazienki
- Łącznie łazienki: 4
- Pełne łazienki: 4
Charakterystyka wnętrza
- Okna: Firanki/ZasłonyŻaluzje
- Piętra: TerakotaDrewnianaWinylowaMarmur
Cechy zewnętrzne
- Przestrzenie zewnętrzne: Ganek/werandaTarasOtwarte PatioPatio
- Miejsca parkingowe:
teren rekreacyjny
- teren rekreacyjny: Grill
Bezpieczeństwo
- Udogodnienia: Alarm PrzeciwpożarowyCzujnik DymuOgrodzony Kompleks Mieszkalny
Widok
- Udogodnienia: Na Ogród
Ogrzewanie i chłodzenie
- System grzewczy: ElektrycznyCentralne
- System chłodzenia: Centralny System Klimatyzacji
Media
- Inne media / Inne instalacje: Gaz ZiemnyMiejskiKanalizacja Dostępna W Pobliżu DziałkiKanalizacja Miejska
Społecznościowy
- Udogodnienia: Pomieszczenie KluboweFitness Club
Informacje o szkołach
- Szkoła Średnia: Dr. Joaquin Garcia
- Gimnazjum: Woodlands