
30 000 000 USD
Dom jednorodzinny na sprzedaż, 550 Marquesa Dr, Coral Gables, Floryda 33156, USA
- Numer MLSA11967109
- 6
- 9
672 m² (7 237 ft²)
Oferta wystawiona przez Coldwell Banker Realty
Dom jednorodzinny na sprzedaż zlokalizowany w 550 Marquesa Dr, Coral Gables, Floryda 33156, USA jest aktualnie dostępny do kupienia.Ta nieruchomość ma 6 sypialnie, 9 łazienki.
Opis
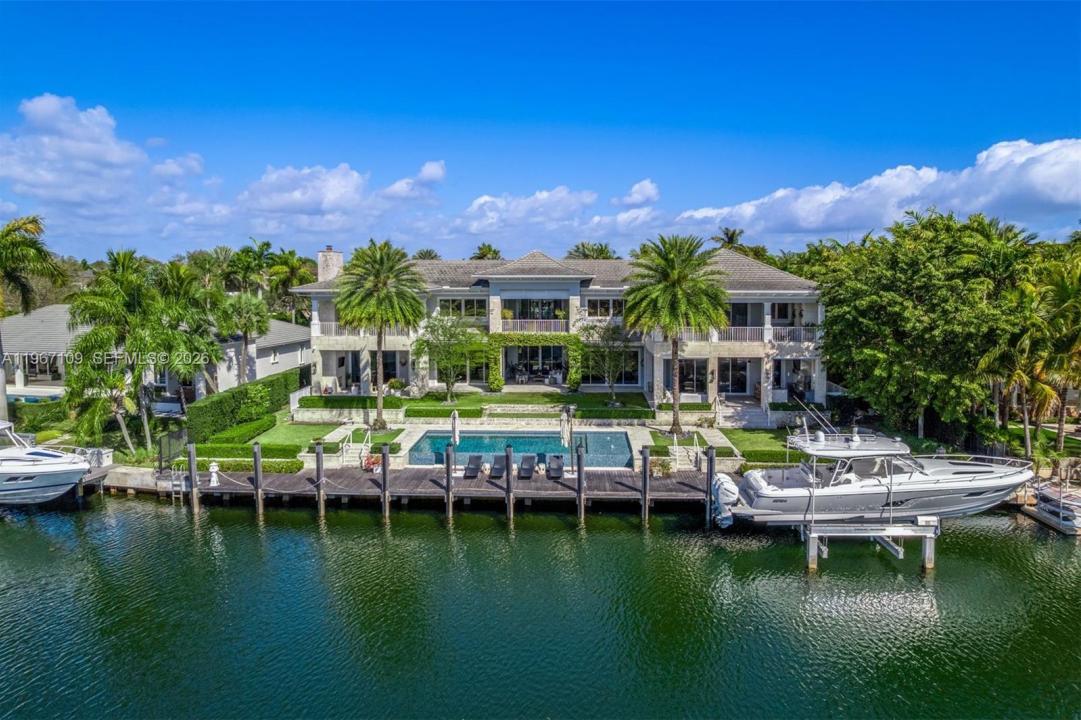
Elegant Coastal Mediterranean-inspired waterfront estate within the exclusive, guard-gated enclave of Old Cutler Bay in Coral Gables. Set on a 20,300 SF lot with 140 ft on a wide canal and direct, bridge-free access to Biscayne Bay, this 11,589 total SF, 6-bedroom, 7-full and 2-half bath residence is designed to feel open, airy, and truly expansive. Multiple oversized covered terraces and upper-level balconies span the façade, creating various outdoor living and dining areas ideal for grand-scale entertaining or intimate gatherings. Framed by manicured grounds, coral stone accents, and a gracious entry with koi pond, the home seamlessly blurs the line between indoors and out. The resort-caliber exterior showcases an infinity-edge saltwater pool with Baja ledge and fountain bubblers, a coral stone deck, and a fully equipped summer kitchen. An 80-foot private dock further enhances the waterfront lifestyle. Inside, a dramatic entry with soaring vertical scale and exposed beams introduces light-filled interiors finished with limestone and wood floors, custom millwork, illuminated wine cellar, elevator, and integrated smart home technology. The bespoke chef’s kitchen features custom cabinetry, a striking Blue Agate island, and premium Wolf and Sub-Zero appliances. The tranquil primary suite offers vaulted shiplap ceilings, private canal-view terraces, a spa-inspired marble bath, and couture-style dressing room—an exceptional blend of scale, comfort, and timeless waterfront luxury.
Lokalizacja
550 Marquesa Dr, Coral Gables, Floryda 33156, USA
Charakterystyka nieruchomości
Nieruchomość
- Powierzchnia nieruchomości:
672 m² (7 237 ft²) - Udogodnienia: GarażPatioKominek
- Lokalizacja: WybrzeżeDostęp Do WodyDzielnica
Działka/Grunt
- Wielkość działki/gruntu:
1 886 m² (20 300 ft²)
Konstrukcja
- Rok budowy: 2019
- Styl domu: Śródziemnomorski
- Pokrycie dachu: Płaska Płytka Dachowa
- Konstrukcja: Wolnostojący
Parking/Garaż
- Opis garażu: Garaż Połączony Z Domem
Sypialnie
- Sypialnie: 6
Łazienki
- Łącznie łazienki: 9
- Pełne łazienki: 7
- WC: 2
Charakterystyka wnętrza
- Okna: Firanki/ZasłonyŻaluzje
Cechy zewnętrzne
- Przestrzenie zewnętrzne: Patio
- Miejsca parkingowe:
Basen i spa
- Basen: OgrzewanyWbudowany W Ziemię
Woda i żeglarstwo
- Żeglarstwo: Prywatna Przystań
teren rekreacyjny
- teren rekreacyjny: Basen
Widok
- Udogodnienia: Widok Na Kanał Widok Na BasenWidok Na Wodę
Ogrzewanie i chłodzenie
- System grzewczy: ElektrycznyCentralne
- System chłodzenia: ElektrycznyCentralny System Klimatyzacji
Media
- Inne media / Inne instalacje: Kanalizacja Miejska