
27 500 000 USD
Dom jednorodzinny na sprzedaż, 585 Arvida Pkwy, Coral Gables, Floryda 33156, USA
- Numer MLSA11994078
- 6
- 8
858 m² (9 236 ft²)
Oferta wystawiona przez Coldwell Banker Realty
Dom jednorodzinny na sprzedaż zlokalizowany w 585 Arvida Pkwy, Coral Gables, Floryda 33156, USA jest aktualnie dostępny do kupienia.Ta nieruchomość ma 6 sypialnie, 8 łazienki.
Opis
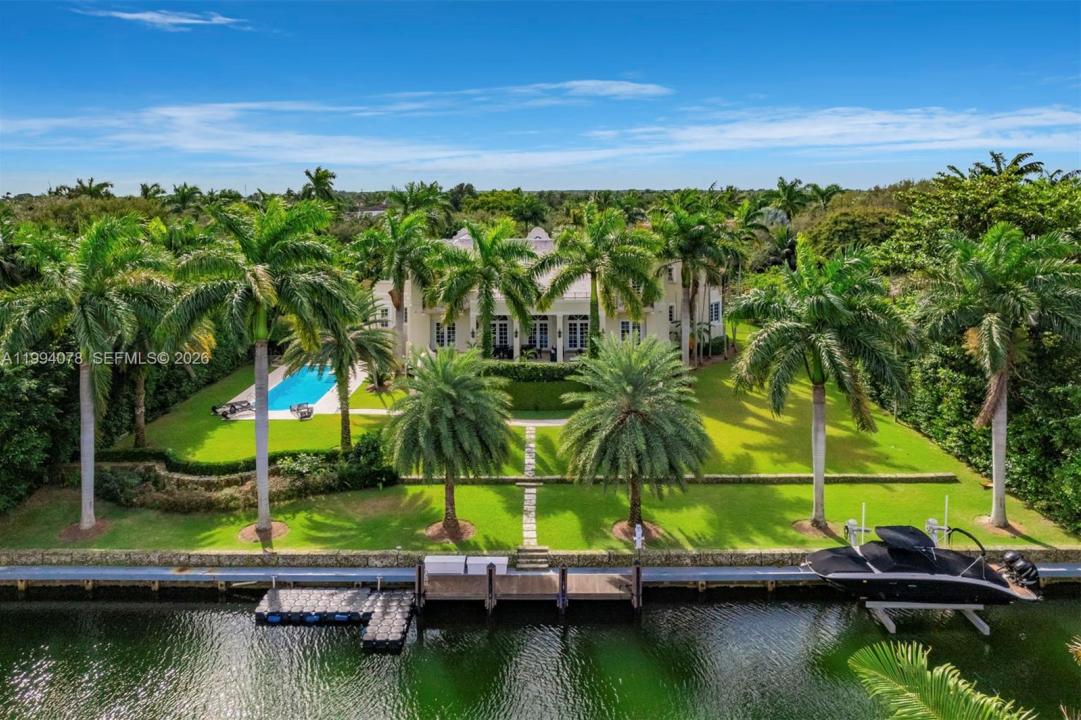
Spectacular waterfront estate in the exclusive, guard-gated community of Gables Estates, offering 9,236 SF under air and 12,102 total, on beautifully landscaped grounds. With 6 bedrooms, 6 full baths, and 2 half baths, this residence blends timeless Dutch and Island-inspired architecture with refined luxury. Designed with distinct east and west wings, the home features double-height ceilings, an elegant Connemara marble staircase, marble and wood floors, and grand living and formal dining rooms. The chef’s kitchen is equipped with Gaggenau appliances, Sub-Zero refrigeration, custom cabinetry, and a spacious island with seating, opening to a bright breakfast area and family room. Additional highlights include a library with custom millwork, two fireplaces, elevator, and advanced home systems. The private main suite offers a serene retreat with terrace access, dual walk-in closets, and a luxurious marble bath featuring a long mirrored vanity, Jacuzzi, and multi-jet shower. Outdoors, enjoy 180 feet of waterfront with a 20,000 lb boat lift and direct, no-bridge access to Biscayne Bay. Covered terraces overlook the pool and manicured gardens, complemented by a 4-car garage and expansive driveway—an exceptional waterfront offering where elegance meets effortless coastal living.
Lokalizacja
585 Arvida Pkwy, Coral Gables, Floryda 33156, USA
Charakterystyka nieruchomości
Nieruchomość
- Powierzchnia nieruchomości:
858 m² (9 236 ft²) - Typ: Nieumeblowany
- Udogodnienia: GarażKominek
- Lokalizacja: WybrzeżeDzielnica
Działka/Grunt
- Wielkość działki/gruntu:
4 181 m² (45 000 ft²)
Konstrukcja
- Rok budowy: 1998
- Pokrycie dachu: Płaska Płytka Dachowa
- Konstrukcja: Wolnostojący
Parking/Garaż
- Opis garażu: Garaż Połączony Z Domem
Sypialnie
- Sypialnie: 6
Łazienki
- Łącznie łazienki: 8
- Pełne łazienki: 6
- WC: 2
Basen i spa
- Basen: Wbudowany W Ziemię
Woda i żeglarstwo
- Żeglarstwo: Prywatna Przystań
teren rekreacyjny
- teren rekreacyjny: Basen
Widok
- Udogodnienia: Widok Na BasenNa OgródWidok Na Wodę
Ogrzewanie i chłodzenie
- System grzewczy: ElektrycznyCentralne
- System chłodzenia: ElektrycznyCentralny System Klimatyzacji
Media
- Inne media / Inne instalacje: Kanalizacja Miejska
Społecznościowy
- Udogodnienia: Pozwolenie Na Zwierzęta Domowe