
USD8,750,000
Dom jednorodzinny na sprzedaż, 7740 SW 52nd Ave, Miami, Floryda 33143, USA
- Numer MLSA12013098
- 6
- 8
644 m² (6 936 ft²)
Oferta wystawiona przez Fortune Christie's Intl R.E.
Dom jednorodzinny na sprzedaż zlokalizowany w 7740 SW 52nd Ave, Miami, Floryda 33143, USA jest aktualnie dostępny do kupienia.Ta nieruchomość ma 6 sypialnie, 8 łazienki.
Opis
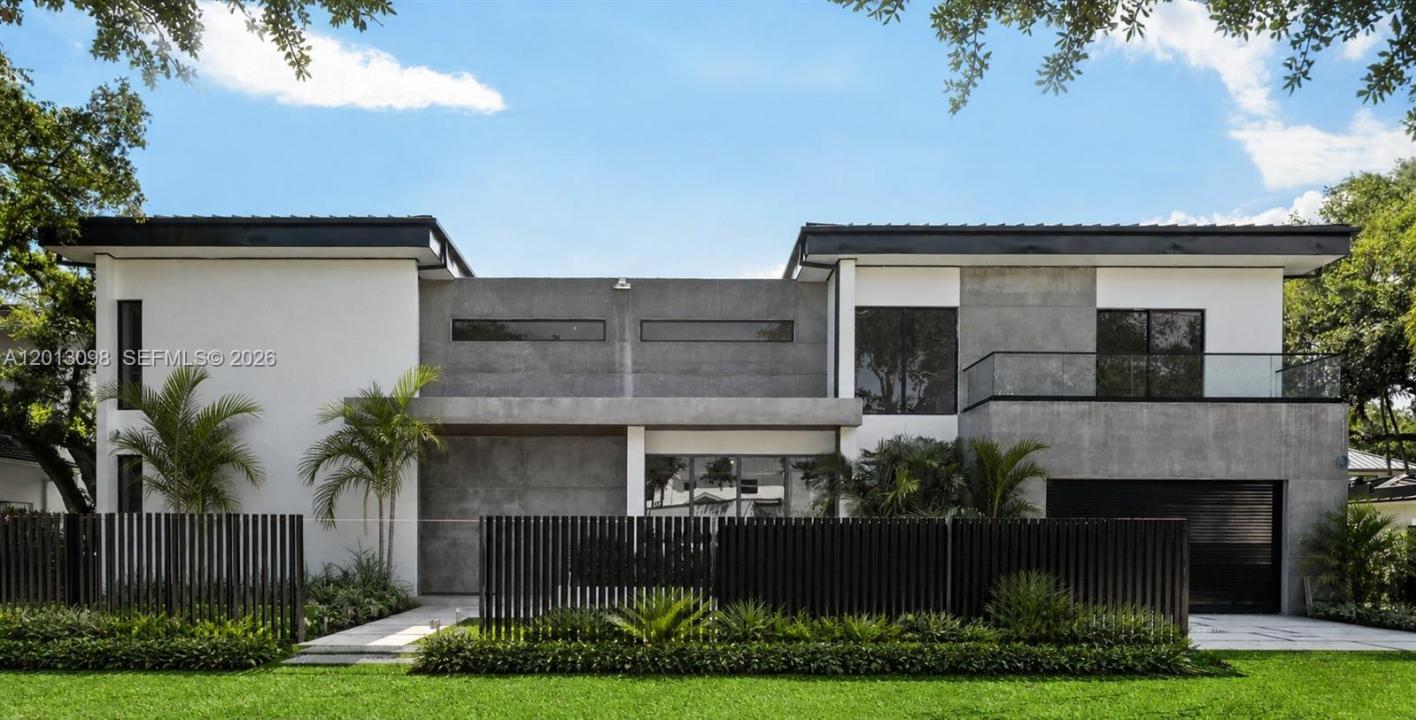
Set in one of Miami’s most sought-after neighborhoods, this newly built 6-bedroom, 7.5-bath modern home offers 6,936 SF on a 12,150 SF lot—designed for elevated living and entertaining. A custom wood entry opens to soaring 11-foot ceilings, an open layout, and expansive glass doors for seamless indoor-outdoor flow. Spanish grey tile floors span the main level, with engineered Spanish wood upstairs. Formal living and dining spaces feature striking modern concrete accents, while a spacious family room and dedicated breakfast area enhance functionality and comfort.All bedrooms are en-suite with walk-in closets. The primary suite offers a private balcony, custom his-and-hers closets, and a spa-like bath with steam shower and dual vanities. The chef’s kitchen features Scavolini cabinetry, quartz countertops, dual islands, Gaggenau appliances, and a walk-in butler’s pantry. Additional highlights include housekeeper’s quarters, laundry room, smart home wiring, and integrated sound. Outdoors, enjoy a resort-style experience with a heated 20x35 saltwater pool and spa, expansive covered terrace with wood ceiling detail, and a bespoke summer kitchen by John Michael Studios. Tropical landscaping provides privacy, while premium impact windows and doors, a metal roof, five-zone A/C, generator-ready setup, and a secure gated entrance complete this exceptional residence.
Lokalizacja
7740 SW 52nd Ave, Miami, Floryda 33143, USA
Charakterystyka nieruchomości
Nieruchomość
- Powierzchnia nieruchomości:
644 m² (6 936 ft²) - Udogodnienia: GarażPatio
- Lokalizacja: Dzielnica
Działka/Grunt
- Wielkość działki/gruntu:
1 129 m² (12 150 ft²) - Opis działki: Ogrodzona
Konstrukcja
- Rok budowy: 2026
- Stan: Nowy Budynek
- Konstrukcja: Dom Szeregowy
Parking/Garaż
- Opis garażu: Garaż Połączony Z Domem
Sypialnie
- Sypialnie: 6
Łazienki
- Łącznie łazienki: 8
- Pełne łazienki: 7
- WC: 1
Cechy zewnętrzne
- Przestrzenie zewnętrzne: Patio
- Miejsca parkingowe:
Basen i spa
- Basen: OgrzewanyWbudowany W Ziemię
teren rekreacyjny
- teren rekreacyjny: Basen
Widok
- Udogodnienia: Widok Na BasenNa Ogród
Ogrzewanie i chłodzenie
- System grzewczy: Centralne
- System chłodzenia: Centralny System Klimatyzacji
Media
- Inne media / Inne instalacje: Kanalizacja Miejska
Społecznościowy
- Udogodnienia: Pozwolenie Na Zwierzęta Domowe