
USD8,900,000
Dom jednorodzinny na sprzedaż, 775 NE 77th Ter, Miami, Floryda 33138, USA
- Numer MLSA11991520
- 6
- 7
641 m² (6 902 ft²)
Oferta wystawiona przez Douglas Elliman
Dom jednorodzinny na sprzedaż zlokalizowany w 775 NE 77th Ter, Miami, Floryda 33138, USA jest aktualnie dostępny do kupienia.Ta nieruchomość ma 6 sypialnie, 7 łazienki.
Opis
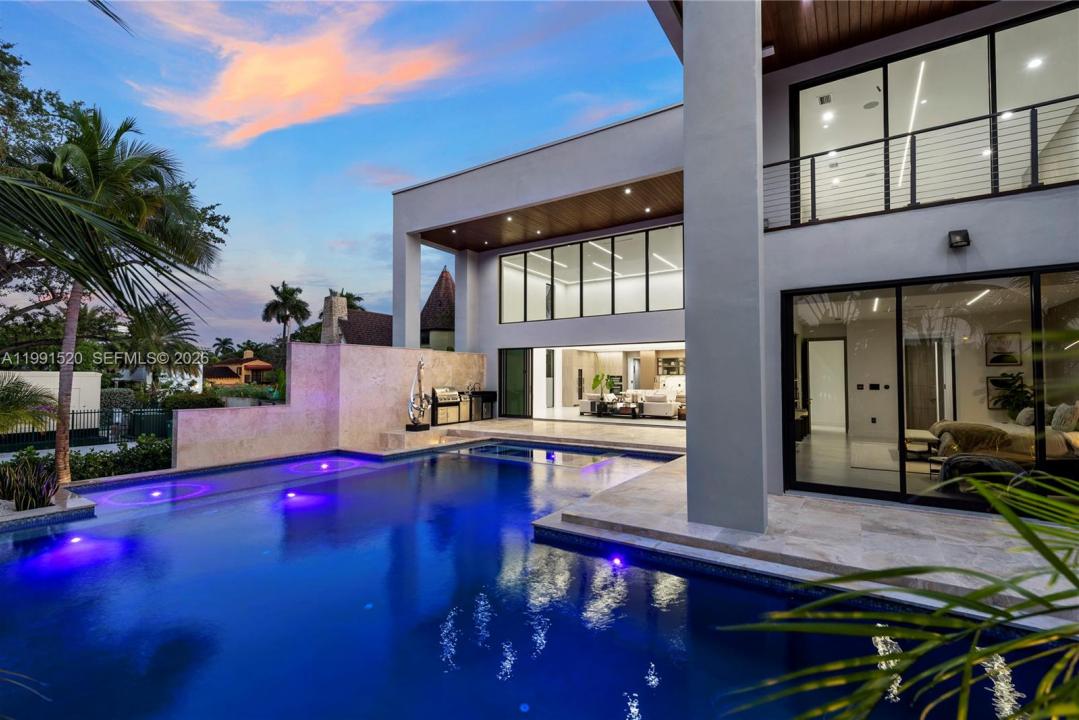
Experience elevated luxury in this newly built gated waterfront estate, nestled within the prestigious 24/7 guard-patrolled community of Belle Meade. Quietly positioned on a generous 10,710 SF lot, this smart home offers 6 bedrooms and 6.5 bathrooms across 6,902 SF of refined interior living space, thoughtfully designed for comfort and tranquility. A striking pivot door welcomes you into a dramatic 21-foot foyer, revealing expansive interiors with 11-foot ceilings and sleek modern finishes throughout. The main living areas flow seamlessly, anchored by a custom kitchen outfitted with Wolf and Sub-Zero appliances, elegant cabinetry, and a spacious walk-in pantry—perfect for both everyday living and entertaining. Designed for year-round enjoyment, the outdoor spaces feature a heated pool, fully equipped summer kitchen, and covered lounge areas surrounded by lush tropical landscaping. With 70 feet of private dockage and direct access to Biscayne Bay with no fixed bridges, this property is ideal for boating enthusiasts. Blending privacy with contemporary design, this exceptional waterfront residence offers effortless sophistication just minutes from Miami’s Design District, beaches, and downtown—truly a modern coastal masterpiece.
Lokalizacja
775 NE 77th Ter, Miami, Floryda 33138, USA
Charakterystyka nieruchomości
Nieruchomość
- Powierzchnia nieruchomości:
641 m² (6 902 ft²) - Typ: Umeblowany
- Udogodnienia: Garaż
- Lokalizacja: WybrzeżeDzielnica
Działka/Grunt
- Wielkość działki/gruntu:
995 m² (10 710 ft²)
Konstrukcja
- Rok budowy: 2021
- Pokrycie dachu: Betonowe
- Konstrukcja: Dom Szeregowy
Parking/Garaż
- Opis garażu: Garaż Połączony Z Domem
Sypialnie
- Sypialnie: 6
Łazienki
- Łącznie łazienki: 7
- Pełne łazienki: 6
- WC: 1
Charakterystyka wnętrza
- Okna: Żaluzje
Basen i spa
- Basen: OgrzewanyWbudowany W Ziemię
Woda i żeglarstwo
- Żeglarstwo: Prywatna Przystań
teren rekreacyjny
- teren rekreacyjny: Basen
Widok
- Udogodnienia: Widok Na Kanał
Ogrzewanie i chłodzenie
- System grzewczy: Elektryczny
- System chłodzenia: Elektryczny
Media
- Inne media / Inne instalacje: Kanalizacja Miejska