
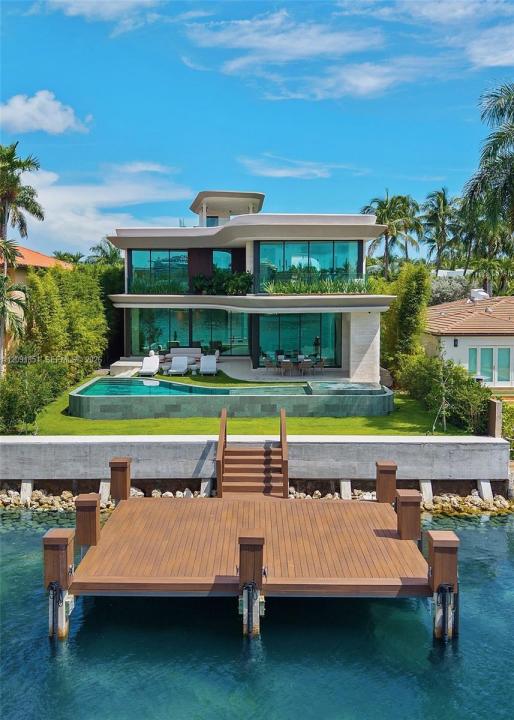
USD32,500,000
Dom jednorodzinny na sprzedaż, 80 S Hibiscus Dr, Miami Beach, Floryda 33139, USA
- Numer MLSA12091851
- 6
- 8
529 m² (5 691 ft²)
Oferta wystawiona przez Luxe Living Realty
Dom jednorodzinny na sprzedaż zlokalizowany w 80 S Hibiscus Dr, Miami Beach, Floryda 33139, USA jest aktualnie dostępny do kupienia.Ta nieruchomość ma 6 sypialnie, 8 łazienki.
Opis
This rare architectural masterpiece by DOMO Architecture is set on a 10,500-square-foot lot with 60 feet of prime water frontage, the property delivers spectacular downtown views and breathtaking sunsets. The property boasts 6 bedrooms, 6 full bathrooms and 2 half bathrooms, with 5,691 square feet under AC. The home is a fully automated smart residence, offering effortless control of lighting, climate, audio, security, and window treatments at the touch of a button and includes a 441 square foot air conditioned garage, a 500 square foot private dock, and a covered rooftop terrace with unbeatable views. The pool includes a jacuzzi/ cold plunge. Located within the prestigious, guard-gated Hibiscus Island / Palm Island community, residents benefit from 24-hour security provided by the Miami Beach Police. The island lifestyle includes tennis courts, basketball courts, a children’s playground, and expansive green spaces, creating a true neighborhood feel. Perfectly positioned between South Beach, Downtown Miami, Design District, Coconut Grove and Bal Harbour Shops, this home offers immediate access to world-class dining, luxury shopping, culture, nightlife, and beaches. Located on the MacArthur Causeway, direct access to i95 provides expedited travel all around the city avoiding many high traffic areas. For inquiries and showings text or call listing agent.
Lokalizacja
80 S Hibiscus Dr, Miami Beach, Floryda 33139, USA
Charakterystyka nieruchomości
Nieruchomość
- Powierzchnia nieruchomości:
529 m² (5 691 ft²) - Udogodnienia: GarażTarasPatio
- Lokalizacja: WybrzeżeDzielnica
Działka/Grunt
- Wielkość działki/gruntu:
975 m² (10 500 ft²)
Konstrukcja
- Rok budowy: 2026
- Pokrycie dachu: Betonowe
- Stan: Nowy Budynek
- Konstrukcja: Wolnostojący
Sypialnie
- Sypialnie: 6
Łazienki
- Łącznie łazienki: 8
- Pełne łazienki: 6
- WC: 2
Cechy zewnętrzne
- Przestrzenie zewnętrzne: TarasPatio
- Miejsca parkingowe:
Basen i spa
- Basen: OgrzewanyWbudowany W ZiemięBasen Z Jacuzzi
Woda i żeglarstwo
- Żeglarstwo: Prywatna Przystań
teren rekreacyjny
- teren rekreacyjny: Basen
Widok
- Udogodnienia: Widok Na OceanWidok Na ZatokęWidok Na Wodę
Ogrzewanie i chłodzenie
- System grzewczy: Centralne
- System chłodzenia: Centralny System Klimatyzacji
Media
- Inne media / Inne instalacje: Kanalizacja Miejska