
USD540,000
Dom jednorodzinny na sprzedaż, 8120 Gondola Dr, Orlando, Floryda 32809, USA
- Numer MLSA12097062
- 4
- 3
Oferta wystawiona przez Luxe Properties
Dom jednorodzinny na sprzedaż zlokalizowany w 8120 Gondola Dr, Orlando, Floryda 32809, USA jest aktualnie dostępny do kupienia.Ta nieruchomość ma 4 sypialnie, 3 łazienki.
Opis
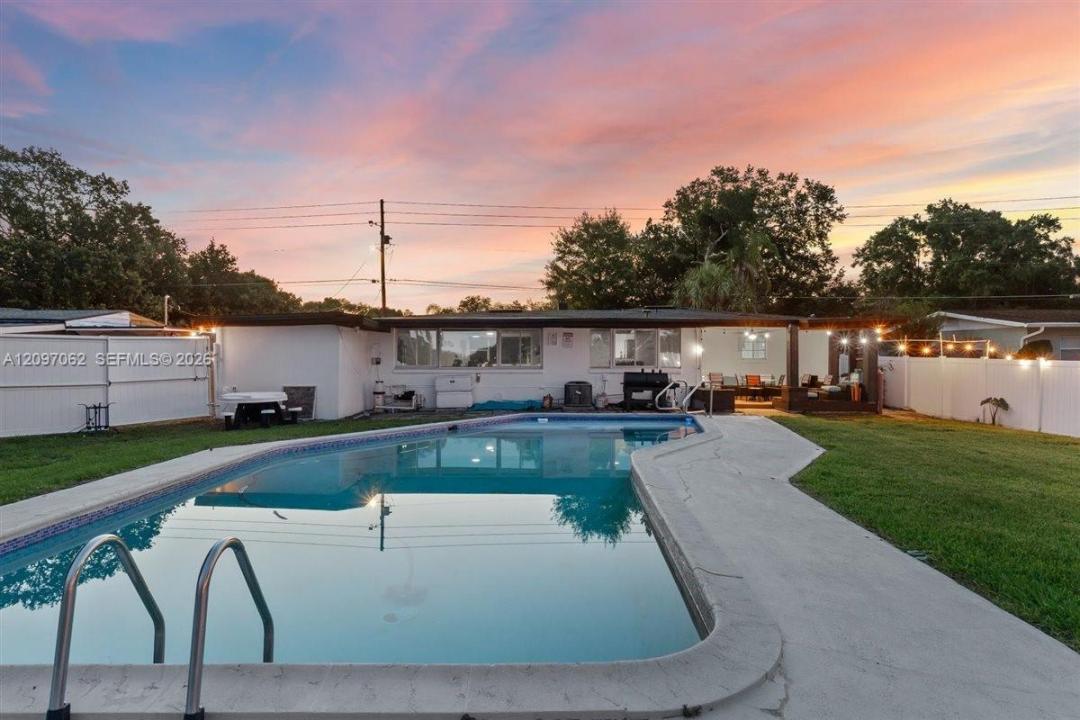
Stunning Lake-Access Pool Home with Expansive Backyard Oasis in the Heart of Orlando! Introducing a true gem located just minutes from downtown Orlando, offering exclusive privacy, unparalleled space for a boat, trailer or RV along with scenic views in a peaceful lakeside setting. This beautifully positioned home sits on an oversized lot of over an acre with direct access to a tranquil lake, perfect for kayaking, fishing, or simply enjoying serene sunsets from your backyard. Step inside to a spacious interior waiting for your personal touch, with multiple living areas and great natural light. Outside, the property truly shines — enjoy a large private pool surrounded by mature trees, open green space, and endless potential for entertaining, gardening, or outdoor living. The long driveway provides ample parking, and the garage offers conversion potential for a gym, studio, or workshop. Whether you're looking for a primary residence, a short-term rental investment, or a vacation getaway, this home checks all the boxes: large lot, lake views, private pool, and unbeatable location with easy access to major highways, shopping, and attractions. Don't miss this incredible opportunity to own a slice of Florida paradise — schedule your private showing today!
Lokalizacja
8120 Gondola Dr, Orlando, Floryda 32809, USA
Charakterystyka nieruchomości
Nieruchomość
- Udogodnienia: GarażPatio
- Lokalizacja: Dzielnica
Działka/Grunt
- Wielkość działki/gruntu:
5 385 m² (57 968 ft²) - Opis działki: Ogrodzona
Konstrukcja
- Rok budowy: 1954
- Konstrukcja: Dom Szeregowy
Parking/Garaż
- Opis garażu: Garaż Połączony Z Domem
Sypialnie
- Sypialnie: 4
Łazienki
- Łącznie łazienki: 3
- Pełne łazienki: 3
Cechy zewnętrzne
- Przestrzenie zewnętrzne: Patio
- Miejsca parkingowe:
Basen i spa
- Basen: Wbudowany W Ziemię
teren rekreacyjny
- teren rekreacyjny: Basen
Widok
- Udogodnienia: Widok Na BasenNa Ogród
Ogrzewanie i chłodzenie
- System grzewczy: Centralne
- System chłodzenia: Centralny System Klimatyzacji
Media
- Inne media / Inne instalacje: Kanalizacja MiejskaStudnia
Społecznościowy
- Udogodnienia: Pozwolenie Na Zwierzęta Domowe