
USD22,000,000
Dom jednorodzinny na sprzedaż, 857 N Shore Dr, Miami Beach, Floryda 33141, USA
- Numer MLSA12086397
- 6
- 8
532 m² (5 723 ft²)
Oferta wystawiona przez Vendome Capital LLC
Dom jednorodzinny na sprzedaż zlokalizowany w 857 N Shore Dr, Miami Beach, Floryda 33141, USA jest aktualnie dostępny do kupienia.Ta nieruchomość ma 6 sypialnie, 8 łazienki.
Opis
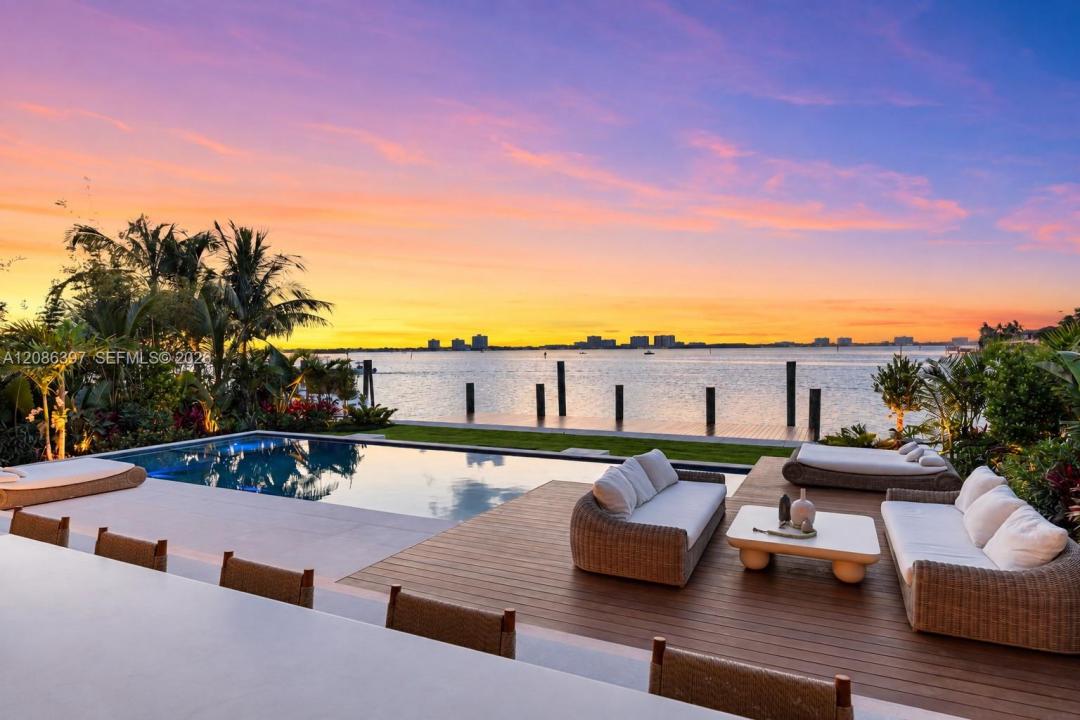
Now fully completed and ready to be experienced, Villa Ayana is a newly built waterfront residence within the gated community of Normandy Shores.
The residence offers approximately 10,760 SF of total indoor/outdoor living spaces, including 6,433 SF of interior spaces, inclusive a double height garage, + more than 4,000 SF of exterior living and entertaining areas. Designed around a balance of indoor and outdoor living, the home offers distinct exterior spaces that extend the experience beyond its interiors.
Set on an oversized 12,427 SF lot with 76 FT of waterfront and open-bay views, Villa Ayana blends privacy, architecture, and tropical living.
Inspired by a serene Bali aesthetic and French art de vivre, the home evokes a sense of escape. Mature tropical landscaping, water features, an interior garden, and central courtyard create a secluded, Zen-like atmosphere. Floor-to-ceiling glass connects the interiors with the landscape while filling the home with natural light.
The residence features 6 beds / 7.5 baths with curated European materials and bespoke finishes throughout. Expansive terraces, a spa-inspired pool with hot tub, summer kitchen, and private dock complete the waterfront lifestyle.
Residents enjoy Normandy Shores 18-hole golf course and tennis facilities. Minutes from the beach & Bal Harbour, and near the Design District and Sobe, Villa Ayana is a rare new-construction waterfront residence in one of Miami Beach’s most desirable gated communities.
Lokalizacja
857 N Shore Dr, Miami Beach, Floryda 33141, USA
Charakterystyka nieruchomości
Nieruchomość
- Powierzchnia nieruchomości:
532 m² (5 723 ft²) - Udogodnienia: GarażTaras
- Lokalizacja: WybrzeżeDzielnica
Działka/Grunt
- Wielkość działki/gruntu:
1 155 m² (12 427 ft²)
Konstrukcja
- Rok budowy: 2026
- Pokrycie dachu: Łupek
- Stan: Nowy Budynek
- Konstrukcja: Dom Szeregowy
Sypialnie
- Sypialnie: 6
Łazienki
- Łącznie łazienki: 8
- Pełne łazienki: 7
- WC: 1
Charakterystyka wnętrza
- Okna: Okno W Wykuszu
Cechy zewnętrzne
- Przestrzenie zewnętrzne: Taras
- Miejsca parkingowe:
Basen i spa
- Basen: Ogrzewany
Woda i żeglarstwo
- Żeglarstwo: Prywatna Przystań
teren rekreacyjny
- teren rekreacyjny: Wanna Z Hydromasażem (jacuzzi)Basen
Widok
- Udogodnienia: Na WybrzeżeWidok Na Zatokę
Ogrzewanie i chłodzenie
- System grzewczy: Centralne
- System chłodzenia: Centralny System Klimatyzacji
Media
- Inne media / Inne instalacje: Kanalizacja Miejska
Społecznościowy
- Udogodnienia: Korty Tenisowe