
USD24,700,000
Dom jednorodzinny na sprzedaż, 9407 E Broadview Dr, Bay Harbor Islands, Floryda 33154, USA
- Numer MLSA12081241
- 6
- 8
642 m² (6 906 ft²)
Oferta wystawiona przez Douglas Elliman
Dom jednorodzinny na sprzedaż zlokalizowany w 9407 E Broadview Dr, Bay Harbor Islands, Floryda 33154, USA jest aktualnie dostępny do kupienia.Ta nieruchomość ma 6 sypialnie, 8 łazienki.
Opis
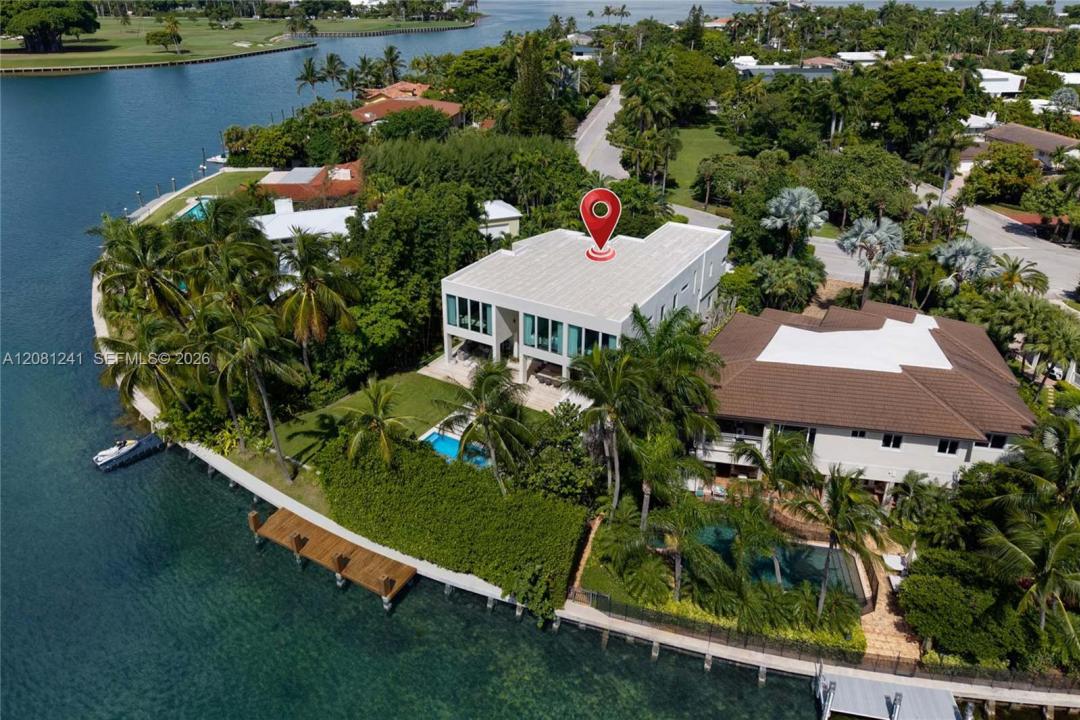
A rare offering in one of Bay Harbor Islands’ most coveted enclaves, this exceptional tropical modern waterfront residence, designed by award-winning Choeff Levy Fischman Architecture + Design, pairs refined architecture w/ breathtaking views of Indian Creek Island. Tucked behind private gates & surrounded by mature landscaping, the property feels like a secluded oasis from the moment you arrive. The thoughtfully designed floor plan offers 6 bdrms, incl 5 upstairs, complemented by a generous den. The main level features an add'l bedroom, a theater overlooking the tranquil pond, a wine cellar, & expansive living, dining, & family rms—all opened naturally toward the water & designed for effortless indoor-outdoor living. Truly exceptional outdoor spaces incl a covered terrace w/ summer kitchen overlooking the resort-style pool & Jacuzzi, and a full cabana bath w/ sauna creating an elevated sense of relaxation. The enormous backyard is a rare feature in Bay Harbor, offering an abundance of space to entertain & enjoy the outdoors. With 103' of waterfront offering room for a substantial vessel, direct ocean access in minutes, & protected waterfront, this combination is truly unique. Ideally positioned on the sought-after south side directly across from the serene park, this is one of the island’s most desirable locations. Walk to Bal Harbour Shops, beaches, restaurants, houses of worship, markets & more, while still enjoying the privacy & tranquility of your own waterfront retreat.
Lokalizacja
9407 E Broadview Dr, Bay Harbor Islands, Floryda 33154, USA
Charakterystyka nieruchomości
Nieruchomość
- Powierzchnia nieruchomości:
642 m² (6 906 ft²) - Udogodnienia: GarażPatio
- Lokalizacja: WybrzeżeDostęp Do WodyDzielnica
Działka/Grunt
- Wielkość działki/gruntu:
1 606 m² (17 282 ft²)
Konstrukcja
- Rok budowy: 2008
- Typ dachu: Płaski
- Konstrukcja: Wolnostojący
Parking/Garaż
- Opis garażu: Garaż Połączony Z Domem
Sypialnie
- Sypialnie: 6
Łazienki
- Łącznie łazienki: 8
- Pełne łazienki: 7
- WC: 1
Charakterystyka wnętrza
- Okna: Żaluzje
Cechy zewnętrzne
- Przestrzenie zewnętrzne: Patio
- Miejsca parkingowe:
Basen i spa
- Basen: Wbudowany W Ziemię
Woda i żeglarstwo
- Żeglarstwo: Prywatna Przystań
teren rekreacyjny
- teren rekreacyjny: Basen
Widok
- Udogodnienia: Widok Na BasenWidok Na ZatokęWidok Na Wodę
Ogrzewanie i chłodzenie
- System grzewczy: ElektrycznyCentralne
- System chłodzenia: ElektrycznyCentralny System Klimatyzacji
Media
- Inne media / Inne instalacje: Kanalizacja Miejska
Społecznościowy
- Udogodnienia: Pozwolenie Na Zwierzęta Domowe