
USD3,150,000
Farma na sprzedaż, 1321 PARTRIDGE N Place, Boynton Beach, Floryda 33436, USA
- Numer MLSB26078558
- 4
- 5
534 m² (5 744 ft²)
Oferta wystawiona przez One Sotheby's International Realty
gospodarstwo na sprzedaż zlokalizowany w 1321 PARTRIDGE N Place, Boynton Beach, Floryda 33436, USA jest aktualnie dostępny do kupienia.Ta nieruchomość ma 4 sypialnie, 5 łazienki.
Opis
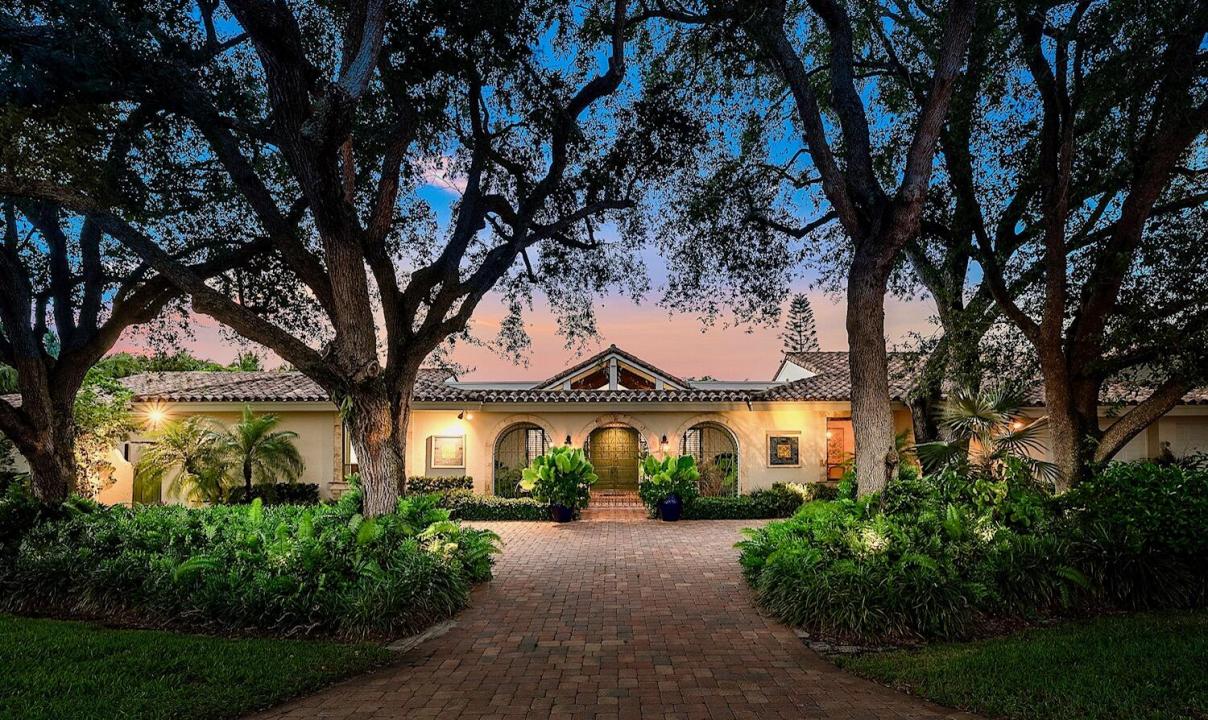
A rare opportunity to own an exceptional Mediterranean-style ranch estate on an expansive, oversized lot in coveted Partridge Village within The Club at Quail Ridge. Built in 1981, this impressive residence boasts approximately 5,700 square feet under air with four bedrooms, five full baths, and generous living spaces designed for both comfortable family living and elegant entertaining. Sitting along the 18th fairway of the South Course, this home showcases beautiful double-fairway views extending toward the 18th hole of the North Course. Outside, the pool deck, pool, and spa create a resort-style setting, complete with a summer kitchen and a large yard, perfect for enjoying the South Florida lifestyle. The Club at Quail Ridge features two championship 18-hole golf courses, a newly built tennis center, fine dining, pickleball, a state-of-the-art fitness center, miles of walking and biking paths, and a dog park. Twenty-four-hour manned, gated entrances provide superior privacy, security, and peace of mind. The community is ideally situated in the heart of Palm Beach County, two miles west of I-95, four miles from the Atlantic Ocean, and six miles east of the Florida Turnpike. Please note that The Club at Quail Ridge is an exclusive, private, member-owned country club community, and membership is mandatory.
Lokalizacja
1321 PARTRIDGE N Place, Boynton Beach, Floryda 33436, USA
Charakterystyka nieruchomości
Nieruchomość
- Powierzchnia nieruchomości:
534 m² (5 744 ft²) - Typ: Nieumeblowany
- Udogodnienia: GarażKuchnia LetniaTarasPatioOtwarte PatioPodjazdZadaszone Patio/ganek/tarasKominek
- Lokalizacja: DzielnicaNa Terenie Golfowym
Konstrukcja
- Rok budowy: 1981
- Styl domu: Śródziemnomorski
- Pokrycie dachu: DachówkaBetonowe
- Konstrukcja: Konstrukcja Z Betonowych Bloków (pełny Mur)
Parking/Garaż
- Opis garażu: Garaż Połączony Z Domem
Sypialnie
- Sypialnie: 4
Łazienki
- Łącznie łazienki: 5
- Pełne łazienki: 5
Charakterystyka wnętrza
- Okna: Firanki/ZasłonyŻaluzje
- Piętra: TerakotaMarmur
Cechy zewnętrzne
- Przestrzenie zewnętrzne: TarasOtwarte PatioPatio
- Podjazd: Podjazd - Okrężny
- Miejsca parkingowe:
Basen i spa
- Basen: Prywatny Basen Wbudowany W Ziemię
teren rekreacyjny
- teren rekreacyjny: Wanna Z Hydromasażem (jacuzzi)Wbudowany Grill
Bezpieczeństwo
- Udogodnienia: Patrol Bezpieczeństwa
Widok
- Udogodnienia: Widok Na Pole GolfoweWidok Na Basen
Ogrzewanie i chłodzenie
- System grzewczy: ElektrycznyCentralneStrefowy
- System chłodzenia: ElektrycznyCentralny System Klimatyzacji
Media
- Inne media / Inne instalacje: MiejskiKanalizacja Dostępna W Pobliżu DziałkiKanalizacja Miejska
Społecznościowy
- Udogodnienia: Strażnik Kompleksu MieszkalnegoPomieszczenie KlubowePole GolfoweWanna Z Hydromasażem (jacuzzi)Pole PuttingoweFitness ClubOgrodzony Kompleks MieszkalnyBibliotekaOchronaPlac Zabaw