
USD3,999,000
Dom jednorodzinny na sprzedaż, 2751 NE 22nd Ct, Pompano Beach, Floryda 33062, USA
- Numer MLSA12021895
- 4
- 5
372 m² (4 006 ft²)
Oferta wystawiona przez Douglas Elliman
Dom jednorodzinny na sprzedaż zlokalizowany w 2751 NE 22nd Ct, Pompano Beach, Floryda 33062, USA jest aktualnie dostępny do kupienia.Ta nieruchomość ma 4 sypialnie, 5 łazienki.
Opis
HILLSBORO HARBOR | 80 FT DEEPWATER DOCK | NO FIXED BRIDGES | NEW CONSTRUCTION 2025
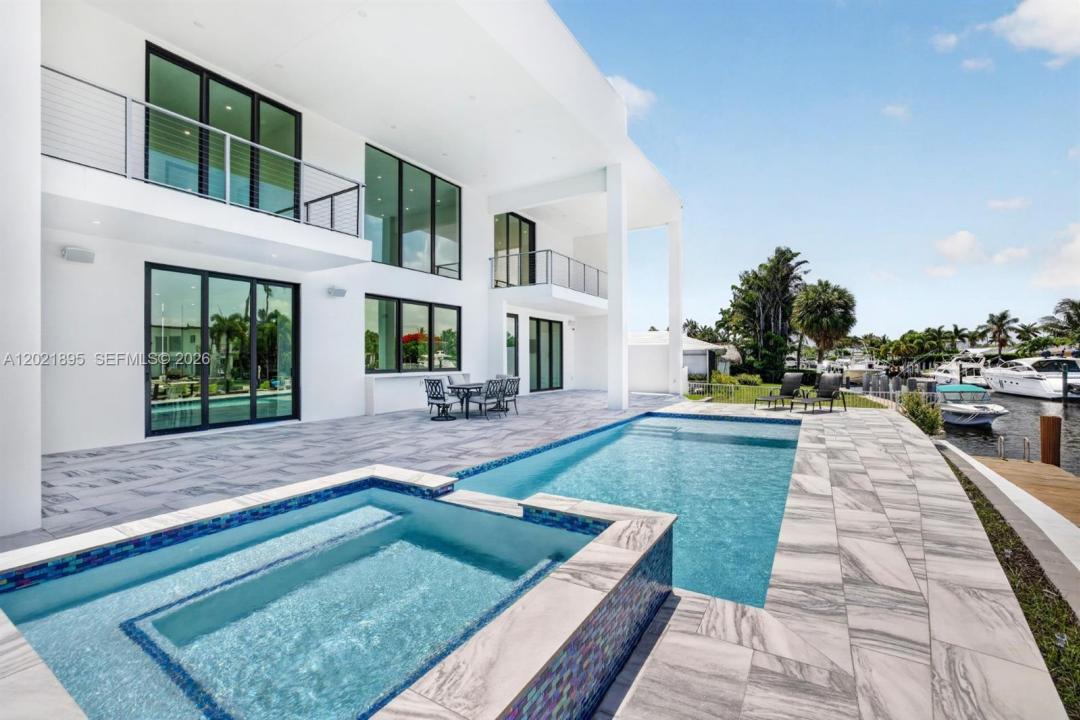
From your private dock to the open ocean in minutes. In coveted Hillsboro Harbor, this newly completed residence pairs 80 feet of deepwater frontage with an elevated dock offering full electric service. Cruise to the Intracoastal and Hillsboro Inlet with no fixed bridge, then return home to the best of East Pompano Beach, with beaches, dining and entertainment nearby. Over 4,000 SF of contemporary living unfolds across 4 bedrooms, 4 full baths and a powder room. Soaring ceilings and expansive impact glass fill the interiors with natural light and frame sweeping water views. The chef’s kitchen makes a statement with its double-slab black island, premium appliances and gas cooktop. Upstairs, the primary suite opens to a covered waterfront balcony and features a sitting area or office, oversized walk-in closet and spa bath with dual sinks, dual showers, soaking tub and bidet. Every bedroom has an en-suite bath and walk-in closet. Spend afternoons on the water, then unwind beside the waterfront pool and spa. Expansive entertaining areas, multiple balconies and electrical/gas/plumbing for a future summer kitchen extend the experience outdoors. Solar panels, a gas generator, smart-home integration, indoor/outdoor audio, security cameras, motorized shades, 10-foot garage doors and potential rooftop entertaining complete this exceptional coastal retreat.
Lokalizacja
2751 NE 22nd Ct, Pompano Beach, Floryda 33062, USA
Charakterystyka nieruchomości
Nieruchomość
- Powierzchnia nieruchomości:
372 m² (4 006 ft²) - Udogodnienia: GarażPatio
- Lokalizacja: WybrzeżeDostęp Do WodyDzielnica
Działka/Grunt
- Wielkość działki/gruntu:
953 m² (10 261 ft²) - Opis działki: Ogrodzona
Konstrukcja
- Rok budowy: 2025
- Typ dachu: Płaski
- Stan: Nowy Budynek
- Konstrukcja: Wolnostojący
Parking/Garaż
- Opis garażu: Garaż Połączony Z Domem
Sypialnie
- Sypialnie: 4
Łazienki
- Łącznie łazienki: 5
- Pełne łazienki: 4
- WC: 1
Charakterystyka wnętrza
- Okna: Żaluzje
Cechy zewnętrzne
- Przestrzenie zewnętrzne: Patio
- Miejsca parkingowe:
Basen i spa
- Basen: OgrzewanyWbudowany W Ziemię
Woda i żeglarstwo
- Żeglarstwo: Prywatna Przystań
teren rekreacyjny
- teren rekreacyjny: Wanna Z Hydromasażem (jacuzzi)Basen
Widok
- Udogodnienia: Widok Na Kanał Widok Na BasenWidok Na Wodę
Ogrzewanie i chłodzenie
- System grzewczy: ElektrycznyCentralneStrefowy
- System chłodzenia: ElektrycznyCentralny System KlimatyzacjiStrefowy
Media
- Inne media / Inne instalacje: Kanalizacja Miejska
Społecznościowy
- Udogodnienia: Pozwolenie Na Zwierzęta Domowe